12 Pitt StreetSussex, NB E4E 1J1
Description
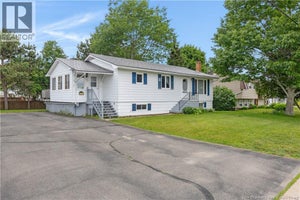
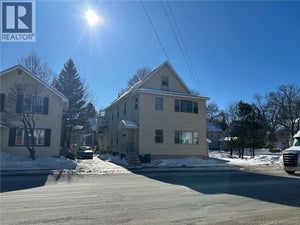
Welcome to this charming 2-storey home offering space, comfort, and thoughtful updates throughout! Featuring 4 bedrooms and 1.5 bathrooms, this home is ideal for growing families or anyone looking for flexible living space. Two of the bedrooms are adjoining, making them perfect for a nursery, home office, playroom, or cozy sitting area. Over the past two years, this property has seen extensive improvements including all new electrical wiring throughout, a new central heat pump for efficient year-round comfort, updated kitchen countertops, new flooring in multiple rooms, and a beautiful wrap-around deck supported by Extreme Screw Post piles. Conveniently located just off Main Street, youll love being only moments from schools, shopping, restaurants, and everyday amenities while still enjoying the privacy of the backyard setting. This move-in ready home blends character, functionality, and modern updates in a fantastic location! (id:31684)
Property Information
- Property type
- Residential
- Sub-type
- Single Family Residence
- Structure type
- House
- Stories
- 2
- Living area
- 2,324 Sq Ft
- Lot size
- 0.11 acres
- Lot dimensions
- 0.11
- Ownership
- Freehold
- Listing #
- NB139576
Property Features
- Exterior
- Balcony
- Cooling
- Heat Pump
- Heating
- Heat Pump
- Flooring
- Hardwood · Wood
- Basement
- Crawl Space
- Construction
- Vinyl Siding
- Foundation
- Stone
- Sewer
- Public Sewer
- Water source
- Public
Rooms
Second level
- 4pc Bathroom9'2'' x 11'0''
- Bedroom12'5'' x 10'0''
- Bedroom8'9'' x 16'3''
- Bedroom14'6'' x 12'6''
- Bedroom14'7'' x 12'5''
Main level
- 2pc Bathroom5'0'' x 6'5''
- Foyer5'0'' x 9'0''
- Dining Room14'6'' x 12'7''
- Kitchen16'3'' x 12'2''
- Laundry9'0'' x 6'5''
- Living Room14'6'' x 12'7''
- Office11'0'' x 14'0''
Financial Details
- Annual taxes
- $2,144
- Parcel number
- 00263772
Directions
Main Street to Pitt Street

Listing Courtesy: Royal LePage Select Realty
Data Terms of Use
This website is operated by EXIT Realty Advantage, a brokerage who is a member of The Canadian Real Estate Association (CREA). The content on this website is owned or controlled by CREA. By accessing this website, the user agrees to be bound by these terms of use as amended from time to time, and agrees that these terms of use constitute a binding contract between the user, EXIT Realty Advantage, and CREA.
Copyright
The content on this website is protected by copyright and other laws, and is intended solely for the private, non-commercial use by individuals. Any other reproduction, distribution or use of the content, in whole or in part, is specifically prohibited. Prohibited uses include commercial use, “screen scraping”, “database scraping”, and any other activity intended to collect, store, reorganize or manipulate the content of this website.
Trademarks
REALTOR®, REALTORS®, and the REALTOR® logo are certification marks that are owned by REALTOR® Canada Inc. and licensed exclusively to The Canadian Real Estate Association (CREA). These certification marks identify real estate professionals who are members of CREA and who must abide by CREA’s By-Laws, Rules, and the REALTOR® Code. The MLS® trademark and the MLS® logo are owned by CREA and identify the professional real estate services provided by members of CREA.
Liability and Warranty Disclaimer
The information contained on this website is based in whole or in part on information that is provided by members of CREA, who are responsible for its accuracy. CREA reproduces and distributes this information as a service for its members, and assumes no responsibility for its completeness or accuracy.
Amendments
EXIT Realty Advantage may at any time amend these Terms of Use by updating this posting. All users of this site are bound by these amendments should they wish to continue accessing the website, and should therefore periodically visit this page to review any and all such amendments.
Commute Calculator
Explore commute times from 12 Pitt Street, Sussex, NB E4E 1J1.