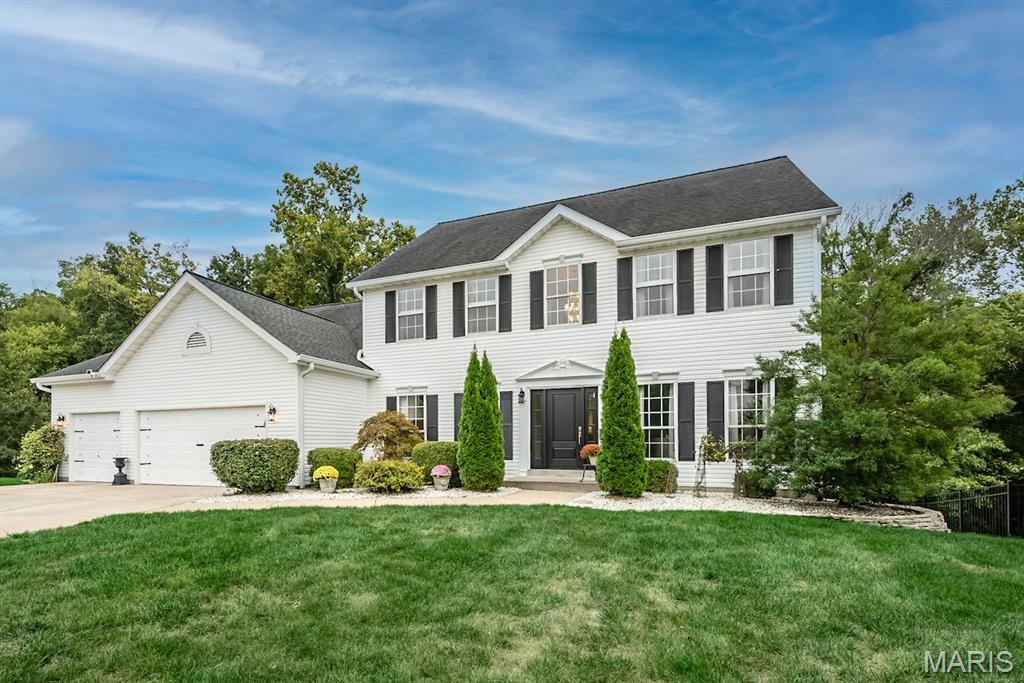

136 Timber Meadows DriveO'Fallon, MO 63368
Timber Meadows Village · St. Charles County
Description
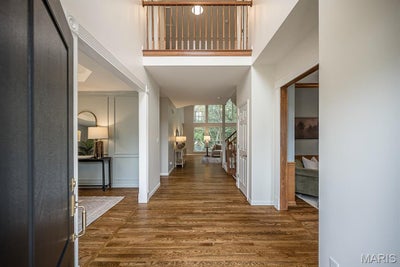
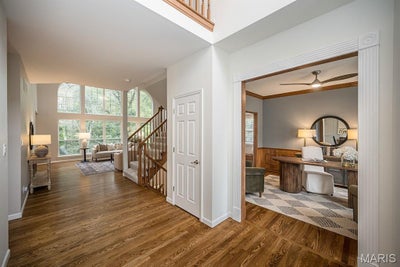
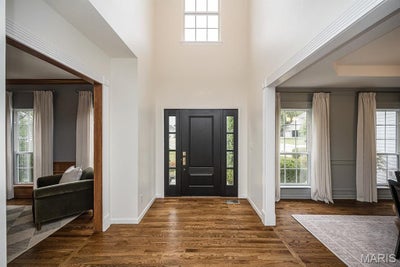
Tucked into a quiet cul-de-sac in WingHaven, just off the 17th fairway, this beautifully updated 4-bedroom, 3.5-bath home offers nearly 4,000 square feet of finished living space, a 3-car garage, a main-level primary suite, a finished walkout lower level, and a wooded setting that feels private in every season. Hardwood floors connect the two-story foyer with the office, dining room, great room, and kitchen. The dedicated office features wainscoting and crown molding, while the formal dining room makes an impression with its coffered ceiling and decorative wall trim. Straight ahead, the two-story great room is filled with natural light from a dramatic wall of arched windows overlooking the trees. A floor-to-ceiling brick fireplace, open staircase, and upper-level overlook complete this standout gathering space. The updated kitchen combines everyday function with plenty of room to entertain. Updated cabinetry, quartz countertops, stainless steel appliances, a tiled backsplash, pantry, under-cabinet lighting, and a peninsula with generous seating create a bright, inviting workspace. The adjoining breakfast area opens directly to the screened porch—a comfortable extension of the living space with a ceiling fan and peaceful views of the wooded backyard. The main-level primary suite features a vaulted ceiling, bay window, walk-in closet, and a large private bath with a double vanity, deep soaking tub, and separate shower. An oversized laundry and mudroom with cabinetry and storage, along with an updated powder room, adds convenience to the main floor. Upstairs, an open loft overlooks both the foyer and great room. Three large additional bedrooms feature hardwood floors and ample closet space. A full hall bath with a double vanity serves the upper level. The finished walkout lower level gives everyone room to spread out. Its expansive recreation and family areas provide space for movie nights, games, play, exercise, or hobbies, while a sleek electric fireplace creates a comfortable second living room. A third full bath, cedar closet, additional flexible space, and substantial unfinished storage complete the lower level. Sliding doors lead directly to the backyard and patio. The screened porch and patio make it easy to enjoy the mature landscaping and wooded backdrop. A finished 3-car garage, dual-zone HVAC, irrigation system, and generous storage add everyday practicality to a home with room to live, work, entertain, and unwind.
Property Information
- Property type
- Residential
- Sub-type
- Single Family Residence
- Structure type
- House
- Year built
- 2000
- Living area
- 3,936 Sq Ft
- Lot size
- 0.26 acres
- Garage spaces
- 3
- Ownership
- Private
- Days on market
- 2
- MLS® Listing#
- 26057677
Property Features
- Interior
- Breakfast Bar · Cedar Closet(s) · Ceiling Fan(s) · Chandelier · Crown Molding · Double Vanity · Eat-in Kitchen · Entrance Foyer · High Ceilings · High Speed Internet · Natural Woodwork · Pantry · Master Downstairs · Soaking Tub · Stone Counters · Storage · Vaulted Ceiling(s) · Walk-In Closet(s) · Wired for Data · Wired for Sound
- Exterior
- Private Yard
- Appliances
- Stainless Steel Appliance(s) · Dishwasher · Disposal · Microwave · Electric Range · Gas Water Heater · Water Softener
- Cooling
- Ceiling Fan(s) · Central Air · Dual · Zoned
- Heating
- Forced Air · Natural Gas · Zoned
- Flooring
- Carpet · Hardwood · Tile
- Fireplace
- Gas · Gas Log · Living Room · Raised Hearth
- Basement
- Concrete · Partially Finished · Full · Sump Pump · Walk-Out Access · Bath/Stubbed
- Parking
- Attached · Driveway · Garage · Garage Door Opener · Garage Faces Front
- Laundry
- Electric Dryer Hookup · Laundry Room · Main Level · Washer Hookup
- Patio
- Covered · Deck · Enclosed · Screened
- Fencing
- None
- Lot features
- Many Trees · Near Golf Course · Sprinklers In Front · Sprinklers In Rear · Wooded
- Construction
- Frame · Vinyl Siding
- Foundation
- Concrete Perimeter · Permanent
- Windows
- Blinds · Screens
- Other structures
- Workshop
- Community
- Sidewalks · Street Lights
- Utilities
- Electricity Connected · Natural Gas Connected · Sewer Connected · Underground Utilities · Water Connected
- Sewer
- Public Sewer
- Water source
- Public
Rooms
Main
- Primary Bedroom
- Breakfast Room
- Primary Bathroom
- Bathroom
- Dining Room
- Kitchen
- Laundry
- Living Room
- Office
Basement
- Storage
- Recreation Room
- Bathroom
- Utility Room
Upper
- Bedroom 2
- Bedroom 3
- Bedroom 4
Schools
- Elementary
- Crossroads Elem.
- Middle
- Frontier Middle
- High
- Liberty
Financial Details
- HOA
- $465 / AnnuallyAssociation: Winghaven
- Annual taxes
- $6,840Tax year 2025
- Parcel number
- 4-069A-8339-00-0118.0000000

Listing Courtesy: Magnolia Real Estate - 6364420214
Presented by: John Becker
Documents & links
Provided by John Becker
- Virtual tourVisit
Commute Calculator
Explore commute times from 136 Timber Meadows Drive, O'Fallon, MO 63368.