154 Eagle Ridge DriveGranby, CO 80446
Grand Elk · Grand County
Description
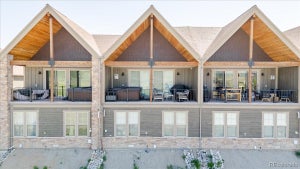
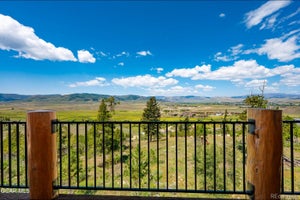
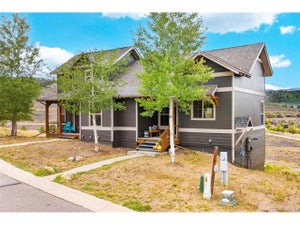
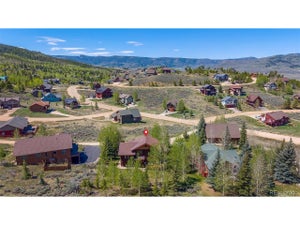
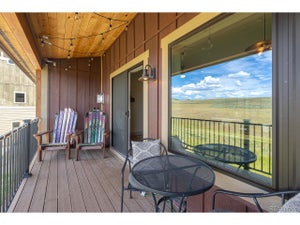
Stunning Townhouse with Unmatched Upgrades and Views! Welcome to your dream mountain retreat nestled on the picturesque #5 Green of Grand Elk! This exquisite townhouse embodies luxury, comfort, and modern convenience. Perfectly designed for both relaxation and entertainment, this home promises an unparalleled lifestyle. Key Features include Elegant Living Space: Step into a spacious open-concept living area adorned with beautiful hardwood floors & upgraded finishes. The stunning fireplace, accentuated with stacked stone, serves as a stunning focal point for cozy evenings and gatherings with family and friends. Smart Home Comfort: Experience the ease of living with electric blinds that effortlessly adjust to let in the perfect amount of natural light. Enjoy the convenience of extra storage solutions strategically placed throughout the home. Step outside to your covered deck where mountain views await! Unwind in the hot tub under the stars or enjoy barbecues with friends using your gas grill. This outdoor space is perfect for both tranquil mornings and lively gatherings. Retreat to the master suite that features a lavish steam shower and a spacious walk-in closet, offering both luxury and functionality. With a large heated garage equipped with electric car charger and ski storage, this townhouse is a haven for outdoor enthusiasts. Enjoy direct access to cross-country skiing, biking, hiking, and golfing right at your doorstep. The additional room can serve as a home office, gym, or guest room, providing flexibility to suit your lifestyle. Experience Grand Elk - Where Mountain Living Meets Country Club Luxury! Residents enjoy exclusive access to a range of high-end amenities, including championship golf course with unlimited golf and priority tee-times, outdoor heated pool, expansive hot tub, and elegant clubhouse with member-only benefits.
Property Information
- Property type
- Residential
- Sub-type
- Townhouse
- Structure type
- Townhouse
- Year built
- 2023
- Living area
- 2,180 Sq Ft
- Garage spaces
- 2
- Parking spaces
- 2
- Ownership
- Individual
- Days on market
- 108
- MLS® Listing#
- 4968637
Property Features
- Interior
- Ceiling Fan(s) · Eat-in Kitchen · Entrance Foyer · High Speed Internet · Kitchen Island · Pantry · Vaulted Ceiling(s) · Walk-In Closet(s)
- Exterior
- Balcony · Barbecue · Gas Grill
- Appliances
- Oven · Dishwasher · Disposal · Dryer · Gas Water Heater · Microwave · Range · Refrigerator · Self Cleaning Oven · Tankless Water Heater · Washer
- Cooling
- Ceiling Fan(s) · None
- Heating
- Natural Gas · Radiant
- Flooring
- Carpet · Tile · Wood
- Fireplace
- Family Room
- Pool
- Outdoor Pool
- Parking
- Asphalt · Concrete · Electric Vehicle Charging Station(s) · Heated Garage · Oversized · Attached
- Laundry
- Sink
- Patio
- Covered
- Lot features
- Landscaped · On Golf Course
- Construction
- Frame
- Roof
- Composition
- Windows
- Double Pane Windows · Window Coverings · Window Treatments
- Security
- Carbon Monoxide Detector(s) · Smoke Detector(s)
- Utilities
- Natural Gas Available · Cable Available · Electricity Connected · Natural Gas Connected
- Sewer
- Public Sewer
Rooms
Main
- Bathroom Full
- Bathroom Half
- Bedroom
- Office
Schools
- Elementary
- Fraser Valley
- Middle
- East Grand
- High
- Middle Park
Financial Details
- HOA
- $400 / MonthlyAssociation: CMC
- Annual taxes
- $6,557Tax year 2025
- Parcel number
- R307284
Directions
Hwy 40 to Thompson Rd, turn right into first townhome entry and it's on the left

Listing Courtesy: Keller Williams Advantage Realty LLC - 970-922-8144
This publication is designed to provide information with regard to the subject matter covered. It is displayed with the understanding that the publisher and authors are not engaged in rendering real estate, legal, accounting, tax, or other professional services and that the publisher and authors are not offering such advice in this publication. If real estate, legal, or other expert assistance is required, the services of a competent, professional person should be sought. The information contained in this publication is subject to change without notice. METROLIST, INC., DBA RECOLORADO MAKES NO WARRANTY OF ANY KIND WITH REGARD TO THIS MATERIAL, INCLUDING, BUT NOT LIMITED TO, THE IMPLIED WARRANTIES OF MERCHANTABILITY AND FITNESS FOR A PARTICULAR PURPOSE. METROLIST, INC., DBA RECOLORADO SHALL NOT BE LIABLE FOR ERRORS CONTAINED HEREIN OR FOR ANY DAMAGES IN CONNECTION WITH THE FURNISHING, PERFORMANCE, OR USE OF THIS MATERIAL.
PUBLISHER'S NOTICE: All real estate advertised herein is subject to the Federal Fair Housing Act and the Colorado Fair Housing Act, which Acts make it illegal to make or publish any advertisement that indicates any preference, limitation, or discrimination based on race, color, religion, sex, handicap, familial status, or national origin.
METROLIST, INC., DBA RECOLORADO will not knowingly accept any advertising for real estate that is in violation of the law. All persons are hereby informed that all dwellings advertised are available on an equal opportunity basis.
Licensed in the state of Colorado
Data Terms of Use
The information contained in this publication is subject to change without notice. METROLIST, INC. MAKES NO WARRANTY OF ANY KIND WITH REGARD TO THIS MATERIAL, INCLUDING, BUT NOT LIMITED TO, THE IMPLIED WARRANTIES OF MERCHANTABILITY AND FITNESS FOR A PARTICULAR PURPOSE. METROLIST, INC. SHALL NOT BE LIABLE FOR ERRORS CONTAINED HEREIN OR FOR ANY DAMAGES IN CONNECTION WITH THE FURNISHING, PERFORMANCE, OR USE OF THIS MATERIAL.
 PUBLISHER'S NOTICE: All real estate advertised herein is subject to the Federal Fair Housing Act and the Colorado Fair Housing Act, which Acts make it illegal to make or publish any advertisement that indicates any preference, limitation, or discrimination based on race, color, religion, sex, handicap, familial status, or national origin.
METROLIST, INC. will not knowingly accept any advertising for real estate that is in violation of the law. All persons are hereby informed that all dwellings advertised are available on an equal opportunity basis.
©2017 METROLIST, INC. All Rights Reserved 7100 E. Belleview Ave. #110 Greenwood Village, CO 80111 USA
ALL RIGHTS RESERVED WORLDWIDE. No part of this publication may be reproduced, adapted, translated, stored in a retrieval system or transmitted in any form or by any means, electronic, mechanical, photocopying, recording, or otherwise, without the prior written permission of the publisher. The information contained herein including but not limited to all text, photographs, digital images, virtual tours, may be seeded and monitored for protection and tracking.
Commute Calculator
Explore commute times from 154 Eagle Ridge Drive, Granby, CO 80446.