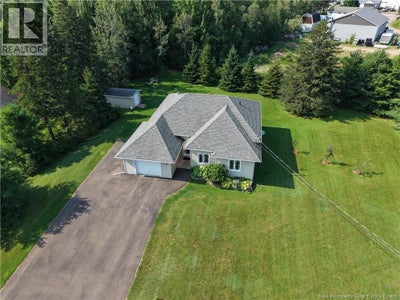
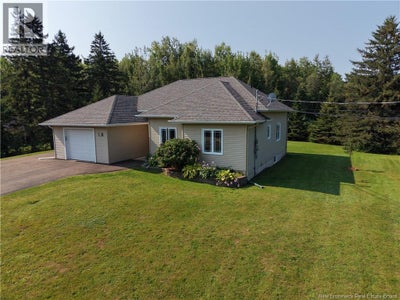
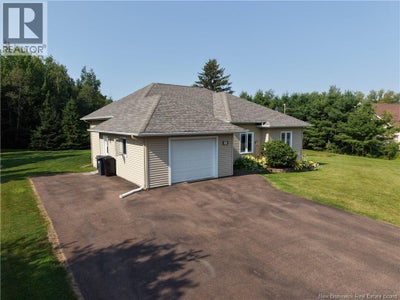
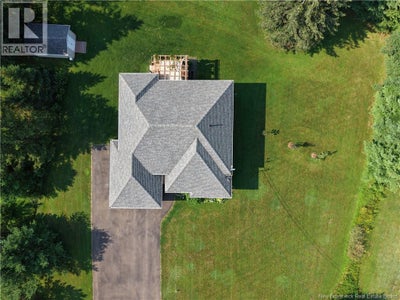
32 Murray RoadSaint-Antoine, NB E4V 1A2
Description
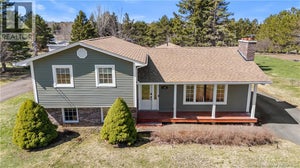
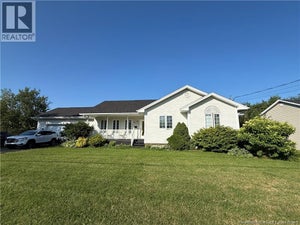
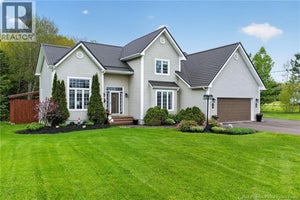
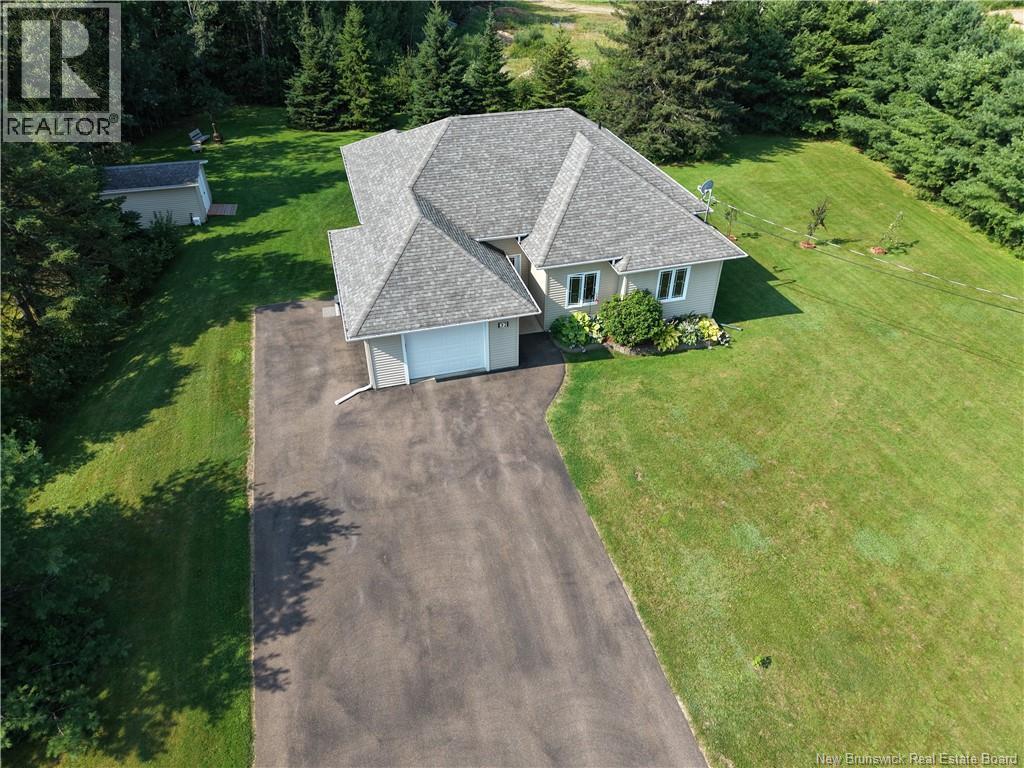
Charming bungalow in quiet Saint-Antoine, just north of Moncton offering the perfect blend of comfort, light, and convenience. The open-concept kitchen, dining, and living areas are filled with natural light, enhanced by high ceilings and large windows that overlook the peaceful, wooded backyard. Step out to the new deck, where an outdoor hookup for a hot tub remains in place from previous owners ready for relaxing evenings or entertaining. The stylish kitchen features stainless steel appliances, plenty of storage, and direct access to the attached garage with space for laundry and pantry needs. The primary suite is a true retreat with oversized windows, a luxurious ensuite featuring a soaker tub, and a walk-in closet. The main bathroom offers a walk-in tiled shower, while the good-sized third bedroom provides flexible space for guests, children, or an office. Designed for accessibility, this home includes wide doors, hallways, and a ducted heat pump system for year-round comfort. The lower level adds versatility with a one-bedroom apartment complete with its own kitchen, laundry, and bonus room ideal for extended family or rental income. Sitting on nearly three-quarters of an acre with municipal water and sewer, and just a one-minute drive from the new Villa Des Dunes long-term care facility, this bright and beautifully designed bungalow is a rare find in Saint-Antoine. (id:31684)
Property Information
- Property type
- Residential
- Sub-type
- Single Family Residence
- Structure type
- House
- Year built
- 2012
- Living area
- 2,348 Sq Ft
- Lot dimensions
- 2990
- Ownership
- Freehold
- Listing #
- NB145468
Property Features
- Exterior
- Balcony
- Cooling
- Central Air · Heat Pump
- Heating
- Baseboard · Heat Pump
- Flooring
- Ceramic Tile · Hardwood · Laminate
- Parking
- Garage · Attached
- Construction
- Vinyl Siding
- Sewer
- Public Sewer
- Water source
- Public
Rooms
Basement
- Bath (# pieces 1-6)9'0'' x 10'10''
- Bedroom12'1'' x 13'8''
- Bonus Room13'5'' x 15'1''
- Dining Room7'6'' x 9'3''
- Family Room9'6'' x 25'9''
- Kitchen9'3'' x 10'1''
- Laundry4'2'' x 16'9''
Main level
- Bath (# pieces 1-6)7'3'' x 8'7''
- Ensuite6'7'' x 10'2''
- Primary Bedroom11'9'' x 12'6''
- Bedroom9'9'' x 11'7''
- Bedroom9'0'' x 11'7''
- Dining Room9'9'' x 13'1''
- Kitchen11'9'' x 12'1''
- Laundry5'9'' x 6'5''
- Living Room15'9'' x 15'11''
Financial Details
- Annual taxes
- $6,188
- Parcel number
- 25435249
Directions
Travel north on Route 115 from Irishtown to Saint Antione. take first street on right (dundas Street) coming into Saint-Antoine and at stop, left onto Murray Road. Civic number 32 on left.

Listing Courtesy: EXIT Realty Associates
Data Terms of Use
This website is operated by EXIT Realty, a brokerage who is a member of The Canadian Real Estate Association (CREA). The content on this website is owned or controlled by CREA. By accessing this website, the user agrees to be bound by these terms of use as amended from time to time, and agrees that these terms of use constitute a binding contract between the user, EXIT Realty, and CREA.
Copyright
The content on this website is protected by copyright and other laws, and is intended solely for the private, non-commercial use by individuals. Any other reproduction, distribution or use of the content, in whole or in part, is specifically prohibited. Prohibited uses include commercial use, “screen scraping”, “database scraping”, and any other activity intended to collect, store, reorganize or manipulate the content of this website.
Trademarks
REALTOR®, REALTORS®, and the REALTOR® logo are certification marks that are owned by REALTOR® Canada Inc. and licensed exclusively to The Canadian Real Estate Association (CREA). These certification marks identify real estate professionals who are members of CREA and who must abide by CREA’s By-Laws, Rules, and the REALTOR® Code. The MLS® trademark and the MLS® logo are owned by CREA and identify the professional real estate services provided by members of CREA.
Liability and Warranty Disclaimer
The information contained on this website is based in whole or in part on information that is provided by members of CREA, who are responsible for its accuracy. CREA reproduces and distributes this information as a service for its members, and assumes no responsibility for its completeness or accuracy.
Amendments
EXIT Realty may at any time amend these Terms of Use by updating this posting. All users of this site are bound by these amendments should they wish to continue accessing the website, and should therefore periodically visit this page to review any and all such amendments.
Commute Calculator
Explore commute times from 32 Murray Road, Saint-Antoine, NB E4V 1A2.