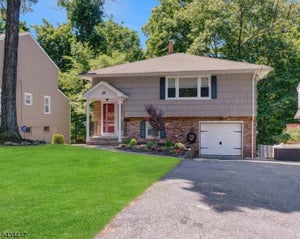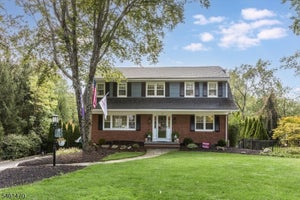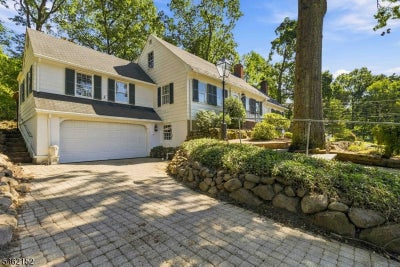
51 Valley View TerWayne Twp., NJ 07470
PACKANACK LAKE · Passaic County
Description
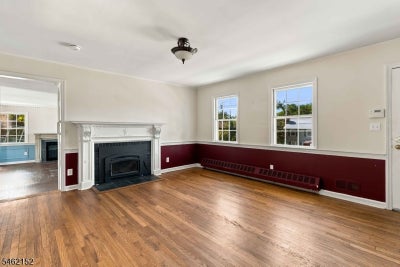
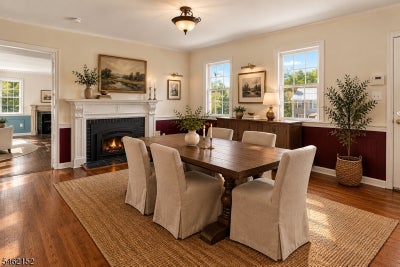
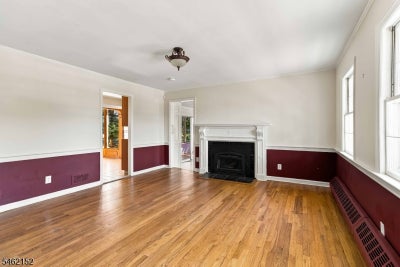
Tucked into sought-after Packanack Lake, this expanded Cape Cod blends character and craftsmanship throughout. Two additions create a spacious, flowing layout, with hardwood floors, rich crown molding, trim work, and unique fixtures. Three fireplaces anchor the main gathering spaces.The warm dining room features hardwood floors, detailed moldings, and a fireplace upgraded with a wood-burning insert. Across the home, a large living room with its own fireplace and crown molding opens via oversized sliders to a screened porch and private yard. The eat-in kitchen boasts a custom sunroom, perfect for morning coffee or meals in the sun. The first floor also offers a true retreat: a primary suite with fireplace, 6 windows across 3 walls, en-suite bath with walk-in shower, walk-in closet, and a classic library/den, plus a second bedroom and full bath. Upstairs, two more large bedrooms share an updated full bath with walk-in shower, plus a bonus room/potential 5th bedroom, ideal as office, playroom, or craft space. Outside: a slate patio, gazebo, tiered landscaping, water feature, and two fish ponds. Fully fenced and private, with mature trees, great for pets. Flat, quiet street perfect for walks and bike rides. Easy access to Rts. 80, 23, 46, public transit, and A-rated schools. Enjoy Packanack Lake Community amenities: Clubhouse, jogging/biking paths, lake privileges, sports court, playground, & tennis courts. Schedule your private showing now.
Property Information
- Property type
- Residential
- Sub-type
- Single Family Residence
- Style
- Cape Cod
- Year built
- 1953
- Living area
- 2,264 Sq Ft
- Lot size
- 0.29 acres
- Garage spaces
- 2
- Ownership
- Fee Simple
- Days on market
- 7
- MLS® Listing#
- 4054236
Property Features
- Interior
- Eat-in Kitchen · Walk-In Closet(s)
- Appliances
- Dishwasher · Dryer · Refrigerator · Gas Oven · Gas Range · Washer · Gas Water Heater
- Cooling
- Window Unit(s) · Ductless
- Heating
- Fireplace Insert · Baseboard
- Flooring
- Tile · Wood
- Fireplace
- Dining Room · Gas · Living Room · Master Bedroom · Wood Burning
- Basement
- Partially Finished · Walk-Out Access
- Parking
- Attached
- Patio
- Patio · Porch
- Lot features
- Wooded
- Roof
- Asphalt
- Windows
- Storm Window(s) · Skylight(s)
- Security
- Security System · Smoke Detector(s)
- Other structures
- Workshop
- Utilities
- Cable Available
- Sewer
- Public Sewer
- Water source
- Public
Rooms
First
- Bedroom 118x14
- Bedroom 211x11
- Den11x9
- Dining Room16x15
- Living Room19x16
Second
- Bedroom 318x11
- Bedroom 414x12
Schools
- Elementary
- PACKANACK
- Middle
- G. WASHINGTON
- High
- WAYNE VALLEY
Financial Details
- HOA
- $482 / Annually
- Annual taxes
- $15,360Tax year 2025
- Assessed value
- $256,100
- Parcel number
- 2514-02302-0000-00010-0000-
Directions
Take Route 23 to Ratzer Road. Make a right onto Valley View Terrace.
Listing Courtesy: REAL - 8554500442
Commute Calculator
Explore commute times from 51 Valley View Ter, Wayne Twp., NJ 07470.