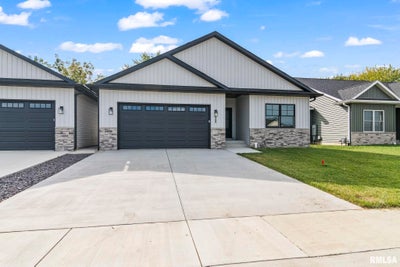
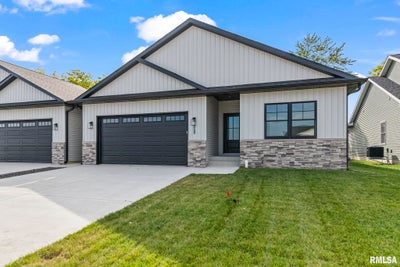
1709 Ambleside DriveSpringfield, IL 62711
Kreston Place · Sangamon County
Description
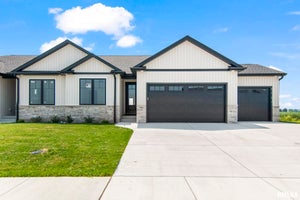
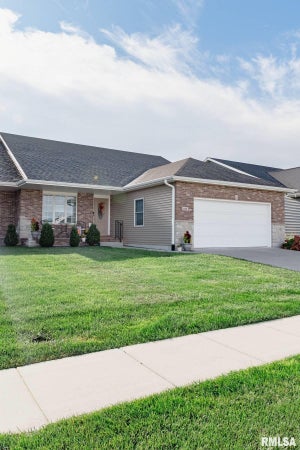
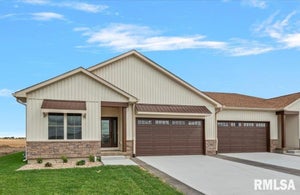
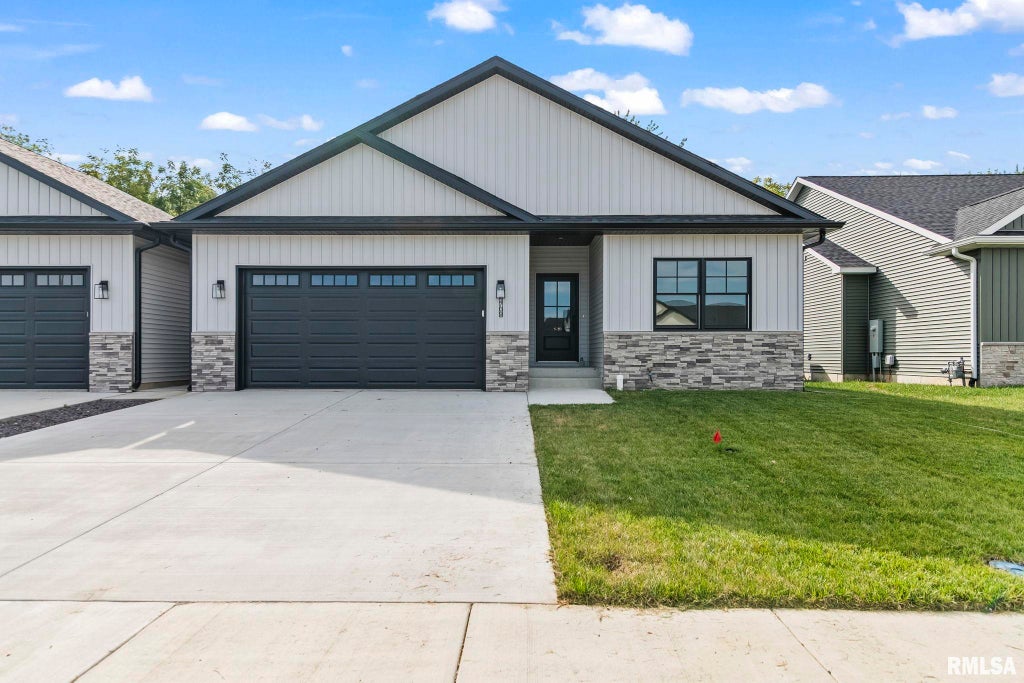
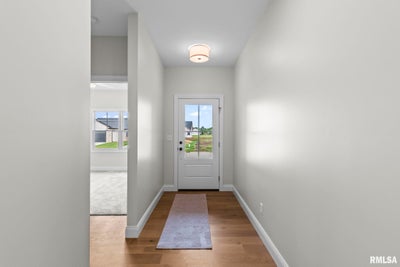
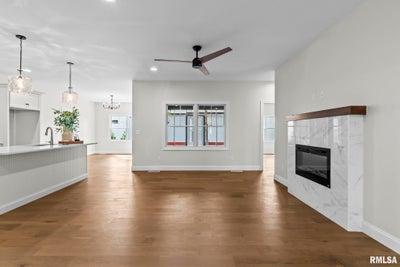
Conveniently located on west side of Springfield, this 3 bedroom, 2.5 bath townhome sits on a quiet street with easy access to westside shopping, bike path, downtown and interstate. With plenty of storage options, it features a concrete space between units, perfect for storing outdoor items as well. The main floor includes a mudroom with built in cabinetry. The gorgeous kitchen features custom cabinetry w/quartz countertops, large island, and stainless steel appliances. You’ll love the engineered hardwood flooring stretching through out the kitchen, dining, primary suite and the large living room w/ electric fireplace with tile surround in living room. As well as an electric fireplace accent wall in the screened porch creating lovely outdoor living . The bedrooms are oversized and offer a ton of natural light. The primary suite has a large walk in closet and tiled walk-in shower with double bowl granite vanity. Lower level is framed and is plumbed for another bathroom. Builder is offering a $1,600 allowance for washer & dryer and $1,000 allowance for closet shelving with an acceptable offer. This custom home builder and designer have thoughtfully chosen the floorplan and finishes.
Property Information
- Property type
- Residential
- Sub-type
- Single Family Residence
- Style
- Ranch
- Year built
- 2026
- Living area
- 1,752 Sq Ft
- Lot dimensions
- 47.5 x 135
- Garage spaces
- 2
- Days on market
- 47
- MLS® Listing#
- CA1046616
Property Features
- Interior
- Breakfast Bar · Pantry · Ceiling Fan(s)
- Appliances
- Gas Water Heater · Dishwasher · Disposal · Microwave · Range
- Cooling
- Ceiling Fan(s) · Central Air
- Heating
- Natural Gas · Forced Air
- Fireplace
- Electric · Living Room · Other
- Basement
- Crawl Space · Partial · Unfinished
- Parking
- Attached · Garage Door Opener
- Patio
- Screened
- Lot features
- Level
- Construction
- Frame · Vinyl Siding · Stone
- Foundation
- Concrete Perimeter
- Roof
- Shingle
- Sewer
- Public Sewer
- Water source
- Public
Rooms
Main
- Additional Room11.11x14.06
- Bedroom 112.03x14.07
- Bedroom 211.09x11.07
- Bedroom 311.09x11.1
- Dining Room11.03x15.01
- Kitchen12x16
- Laundry11.08x9.06
- Living Room13.01x21.06
Schools
- High
- Springfield District #186
Financial Details
- HOA
- $175 / Monthly
- Parcel number
- 21010179048
Directions
From Greenbriar turn north on Kreston Place.
Listing Courtesy: RE/MAX Professionals - Mobl: 217-652-0875
Presented by: Melissa D Vorreyer