

1007 E 4th StSuperior, WI 54880
Douglas County
Description
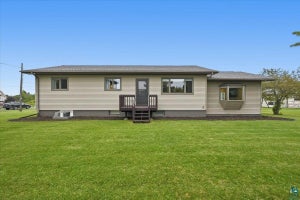
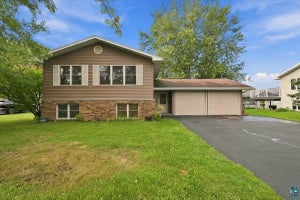
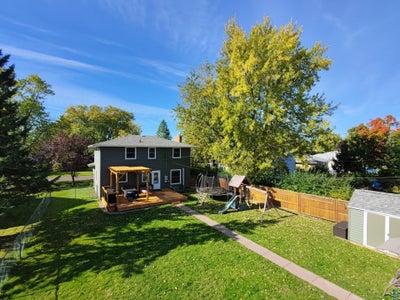
Pride of Ownership shines with this Close to Perfect and Impeccable 4 bdrm/3 bath Colonial Style Home located a few blocks from Barker's Island and a few blocks from Central park in the historic East End of Superior! Updated top to bottom, showcasing natural light throughout, and this home has 3 levels of finished living space. Entering the front door, there is a large living room to the left with your own cozy gas fireplace. To the right a formal dining room combined with an eat-in kitchen. The kitchen has refinished cabinetry, a beautiful backsplash, stainless appliances, and lots of space to prep and serve food. Off of the kitchen is a convenient half bath, and a door to the finished basement with it's family/entertaining room, a Huge bath with a gorgeous walk-in shower, and a dedicated laundry space. Washer and Dryer are brand new too! Also in the basement is an office nook, and an extra storage room. Wrapping up the home is the upper level with all 4 bedrooms, and a full updated family bath with amazing tile finished shower! Upstairs there are 2 mini-splits, and there is also a 3rd mini-split on the main level. The exterior of the home was recently resided, the roof is 2 years old, and the windows, the windows are all recently replaced with beautiful Anderson Renewals (over $40,000!). Outside, the 60 X 135 lot is spacious and the backyard is entirely fenced in with a large back deck with new Pergola, and the yard also includes a handy shed, and access to the 2 car garage with large back parking pad.
Property Information
- Property type
- Residential
- Sub-type
- Single Family Residence
- Style
- Colonial
- Year built
- 1962
- Stories
- 2
- Living area
- 2,186 Sq Ft
- Lot size
- 0.20 acres
- Lot dimensions
- 60 X 135
- Garage spaces
- 2
- Days on market
- 2
- MLS® Listing#
- 6128346
Property Features
- Fireplace
- Gas
- Basement
- Full · Finished
- Parking
- Detached
- Construction
- Stone
- Sewer
- Public Sewer
- Water source
- Public
Rooms
Upper
- Bedroom12.5x10.4
- Bedroom12.5x9.5
- Bedroom15x11
Main
- Dining Room13x11
- Kitchen13x11
- Living Room23x12
Financial Details
- HOA
- None
- Annual taxes
- $3,763Tax year 2025
- Parcel number
- 02-802-06040-00
Directions
East End Superior to address
Listing Courtesy: RE/MAX Results - ***
Commute Calculator
Explore commute times from 1007 E 4th St, Superior, WI 54880.