
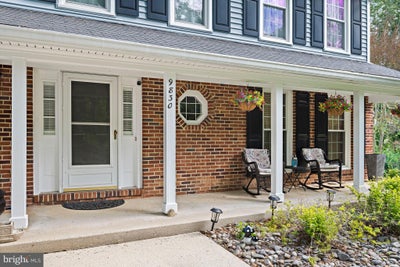
9830 Faust DriveVienna, VA 22182
WOLFTRAP MEADOWS · FAIRFAX County
Description
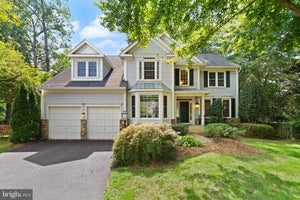
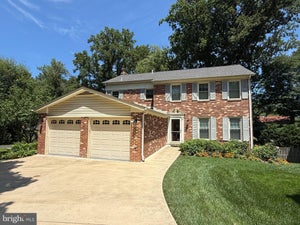
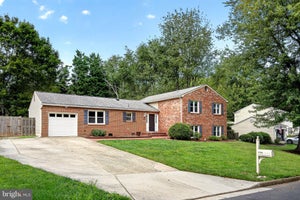
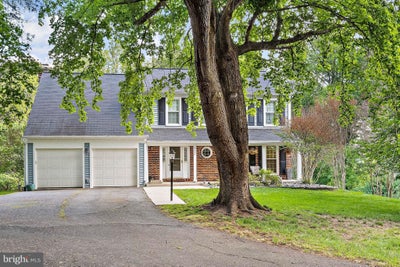
Welcome to 9830 Faust Drive—where vibrant neighborhood connections meet your own private one-acre retreat in Vienna’s sought-after Wolftrap Meadows. Set back on a pristine, mature lot, this home offers the ideal balance: a warm, welcoming community right outside your door, paired with peaceful, secluded privacy. Inside, the light-filled Colonial features a thoughtfully designed layout crafted for both daily comfort and effortless entertaining. The main level centers around an open, flow-through design where a chef’s granite kitchen and an impressive two-story family room—complete with a magnificent custom stone gas fireplace—anchor the living space. Spanning the entire length of the back of the house is the highlight of the residence: a gorgeous four-season room that underwent a major renovation in 2019. Wrapped in windows with breathtaking tree-top views, this light-soaked sanctuary has easily become the family’s favorite spot for both quiet everyday relaxation and hosting large gatherings. Upstairs, the home continues to impress with a primary suite featuring a dedicated bath, alongside two additional spacious bedrooms and a full hallway bath. Completing the upper level is an exceptionally versatile open office loft overlooking the family room; already equipped with a walk-in closet, it can easily be converted into a 5th bedroom to suit your needs. Downstairs, the finished walk-out lower level extends your living options even further with a generous recreation room, a full bath, and an additional bedroom—perfect for overnight guests, an au pair, or a home gym. Outside, the one-acre property offers a true natural sanctuary, while outdoor enthusiasts will love the seamless access to the nearby Cross County and W&OD trail networks. Complete with placement in the top-tier Westbriar/Kilmer/Marshall school pyramid and quick commuter links via the Dulles Toll Road, Route 123, and Leesburg Pike, this home delivers an exceptional Vienna lifestyle. PROPERTY HIGHLIGHTS Private Setting: Situated on a premium 1-acre lot backing to protected conservation space Expansive Four Season Room: Provides amazing views and ample entertainment space Versatile Loft: Upper-level flex space currently used as a home office; easily convertible to a 5th bedroom Spacious Living: 3,640 finished square feet plus 265 unfinished square feet for storage Storage: 19’ x 12’ attic storage off the loft and a large covered exterior storage area with power/light under the deck Outdoor Living: Deck off main level dining room and brick patio off lower level den IMPROVEMENTS 2026: New hot water heater and dishwasher 2021: Custom gas fireplace with two-story stone facade 2019: Major renovation of the four season room to include new flooring, windows, and dual Carrier Heat/AC units; new deck and French doors from dining room 2018: New refrigerator 2017: New washer and dryer 2016: Renovation of the upstairs hall bathroom; refinished main level hardwoods and added hardwoods to the dining room 2015: New HVAC and furnace 2009: Comprehensive exterior updates including roof, windows, and glass skylights
Property Information
- Property type
- Residential
- Sub-type
- Single Family Residence
- Structure type
- House
- Year built
- 1985
- Living area
- 3,640 Sq Ft
- Lot size
- 0.99 acres
- Garage spaces
- 2
- Parking spaces
- 2
- Zoning
- 110
- Days on market
- 10
- MLS® Listing#
- VAFX2343726
Property Features
- Appliances
- Gas Water Heater
- Cooling
- Central Air · Electric
- Heating
- Natural Gas · Forced Air
- Basement
- Finished · Exterior Entry · Walk-Out Access · Daylight · Partial · Sump Pump · Interior Entry
- Pool
- None
- Parking
- Garage Door Opener · Garage · Driveway · Attached
- Lot features
- Wooded · Private · Few Trees
- Construction
- Vinyl Siding · Brick
- Foundation
- Brick/Mortar
- Sewer
- Septic Tank
- Water source
- Public
Schools
- Elementary
- WESTBRIAR
- Middle
- KILMER
- High
- MARSHALL
- District
- FAIRFAX COUNTY PUBLIC SCHOOLS
Financial Details
- HOA
- $100 / Annually
- Annual taxes
- $14,297Tax year 2026
- Assessed value
- $1,239,440
- Parcel number
- 0193 13 0057
Directions
From 123S from Tysons, turn R on Beulah, remain on Beulah at four way stop, turn L on Browns Mill, Turn L on Pennycress, turn L on Faust. House is on a pipestem.
Open Houses
- 1:00–3:00 PMAdd to calendar
Listing Courtesy: Compass - 7035205279
Documents & links
Provided by Kathleen Rebecca Nayak
- Virtual tourVisit
Commute Calculator
Explore commute times from 9830 FAUST DRIVE, VIENNA, VA 22182.