5817 Mitchell Mill RoadWake Forest, NC 27587
Not in a Subdivision · Wake County
Description
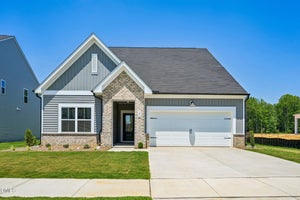
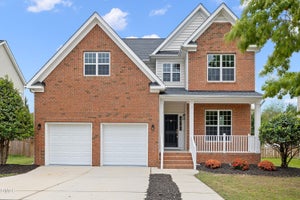
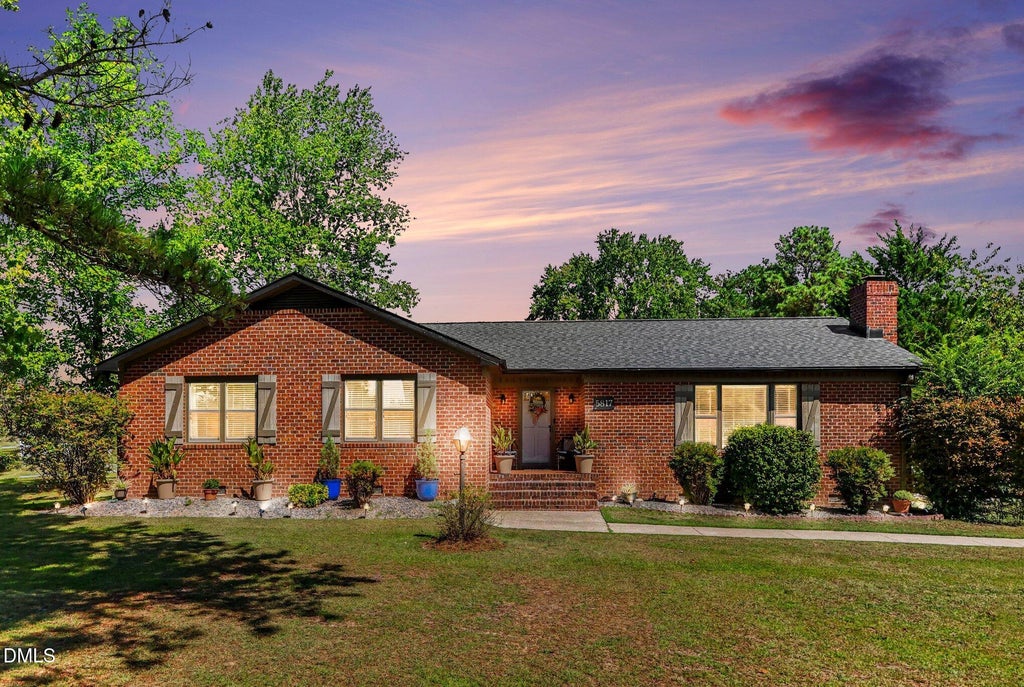
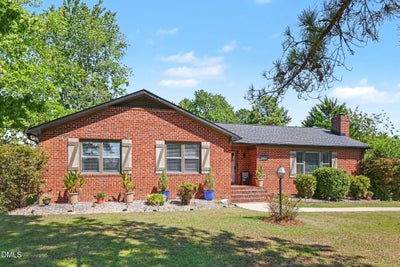
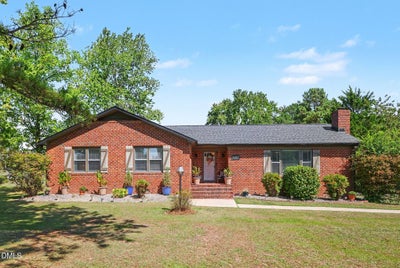
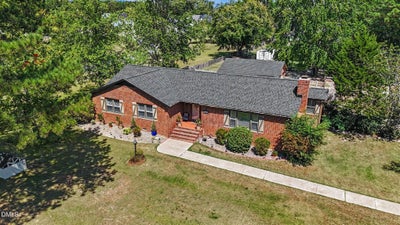
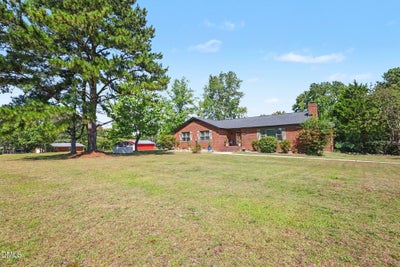
Welcome to 5817 Mitchell Mill Road in Wake Forest, a charming all-brick ranch nestled on a beautiful private 1-acre lot with no HOA. This spacious three-bedroom, two-bath home offers nearly 1,900 square feet of one-level living and a versatile floor plan designed for everyday comfort and entertaining. The inviting living room features a masonry fireplace with a raised hearth and glass doors, creating a cozy focal point for the home. The kitchen offers ample workspace, a pantry, stainless steel appliances, and a convenient connection to the dining area. The generous primary suite includes a walk-in closet and private bath, while two additional bedrooms provide flexibility for family, guests, or a home office. Step outside and enjoy the privacy and possibilities that come with a full acre. The fenced backyard, mature hardwood trees, landscaped areas, garden space, fire pit, covered front porch, deck, and rear porch create multiple opportunities for relaxing and entertaining. A detached two-car garage and additional barn structure provide valuable parking, storage, and workspace options. With its ranch-style layout, hardwood and luxury vinyl flooring, crown molding, walk-in shower, central air, heat pump, well and septic, and generous outdoor space, this property offers room to enjoy now while providing plenty of potential for the future. Conveniently located on Mitchell Mill Road with easy GPS access, this is a wonderful opportunity to own a private piece of Wake Forest without subdivision living. **One acre. No HOA. One-level living. Endless possibilities.**
Property Information
- Property type
- Residential
- Sub-type
- Single Family Residence
- Structure type
- House
- Year built
- 1984
- Living area
- 1,898.84 Sq Ft
- Lot size
- 1.00 acres
- Lot dimensions
- 109x398x103x396 *Estimated*
- Garage spaces
- 2
- Parking spaces
- 2
- Zoning
- R-30
- Days on market
- 31
- MLS® Listing#
- 10192100
Property Features
- Interior
- Ceiling Fan(s) · Chandelier · Crown Molding · Entrance Foyer · Granite Counters · Pantry · Walk-In Closet(s) · High Speed Internet
- Exterior
- Fire Pit · Garden · Private Entrance · Private Yard · Rain Gutters
- Appliances
- Dishwasher · Exhaust Fan · Electric Oven · Electric Range · Electric Water Heater · Range Hood · Stainless Steel Appliance(s) · Water Heater
- Cooling
- Central Air · Ceiling Fan(s) · Heat Pump
- Heating
- Electric · Fireplace(s) · Heat Pump
- Flooring
- Hardwood · Tile · Vinyl
- Fireplace
- Fire Pit · Glass Doors · Living Room · Masonry · Raised Hearth
- Basement
- Crawl Space
- Parking
- Detached · Driveway · Garage
- Laundry
- Inside · Laundry Room
- Patio
- Covered · Deck · Front Porch · Patio · Rear Porch
- Fencing
- Back Yard · Fenced · Wood
- Lot features
- Back Yard · Garden · Landscaped · Private · Few Trees
- Construction
- Brick
- Roof
- Shingle
- Security
- Smoke Detector(s)
- Other structures
- Barn(s) · Garage(s)
- Sewer
- Septic Tank
- Water source
- Well
Rooms
First
- Entrance Hall8.1 x 9.1
- Bedroom 211.6 x 10.1
- Bedroom 315.0 x 13.8
- Dining Room10.9 x 15.0
- Kitchen16.3 x 12.1
- Laundry12.7 x 6.4
- Living Room24.3 x 14.1
- Master Bathroom9.6 x 7.6
- Master Bedroom17.4 x 12.4
Schools
- Elementary
- Wake - Rolesville Elementary
- Middle
- Wake - Rolesville Middle School
- High
- Wake - Rolesville High School
Financial Details
- HOA
- None
- Annual taxes
- $2,228Tax year 2026
- Assessed value
- $334,744
- Parcel number
- 176701159166000 0128599

Listing Courtesy: EXP Realty LLC - 8885849431
Last Updated: 2026-09-11
Commute Calculator
Explore commute times from 5817 Mitchell Mill Road, Wake Forest, NC 27587.