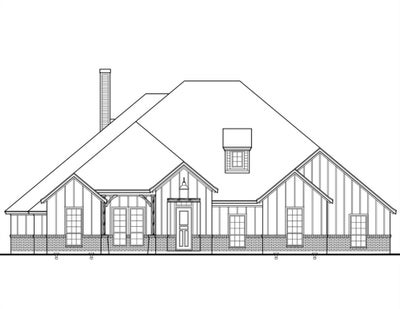
4823 Prairie Sky LaneDish, TX 76247
Green Prairie Country Estates · Denton County
Description
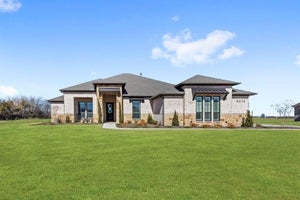
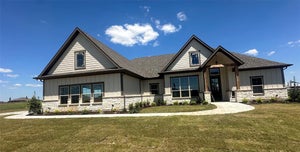
MLS# 21404933 - Built by Brookson Builders - Ready Now! ~ This beautifully designed single story home offers a spacious layout with four bedrooms, three bathrooms, and flexible living spaces designed for everyday comfort. The open living room sits at the center of the home and connects seamlessly to the kitchen and breakfast area, creating a natural gathering place for family and friends. The kitchen features a large island, generous workspace, and clear views into the living area and covered patio. Just beyond the breakfast nook, the oversized covered patio includes a fireplace, creating the perfect outdoor space for relaxing evenings or entertaining guests year round. The private primary suite is tucked away on its own side of the home and includes a spacious bedroom, a well appointed bathroom, and a large walk in closet with convenient access to the utility room. On the opposite side of the home, three additional bedrooms provide plenty of room for family or guests. The game room offers additional flexibility and can easily serve as a media room, second living area, or even a fifth bedroom with nearby bathroom access and closet space. A dedicated study near the front entry creates a quiet place for working from home, while the thoughtful layout keeps everyday living comfortable and functional throughout the entire home.
Property Information
- Property type
- Residential
- Sub-type
- Single Family Residence
- Style
- Traditional / Other
- Year built
- 2026
- Living area
- 2,979 Sq Ft
- Lot size
- 1.04 acres
- Garage spaces
- 3
- Days on market
- 1
- MLS® Listing#
- 21404933
Property Features
- Interior
- Kitchen Island · Open Floorplan · Pantry · Walk-In Closet(s)
- Exterior
- Rain Gutters · Lighting
- Appliances
- Dishwasher · Electric Oven · Electric Water Heater · Microwave
- Cooling
- Ceiling Fan(s) · Central Air · Electric
- Heating
- Central · Electric
- Flooring
- Carpet · Tile
- Fireplace
- Family Room · Outside · Wood Burning
- Parking
- Garage Faces Side · Attached
- Laundry
- Electric Dryer Hookup · Washer Hookup
- Patio
- Covered
- Fencing
- Back Yard · Wood
- Construction
- Board & Batten Siding · Brick
- Foundation
- Slab · Other
- Roof
- Composition
- Security
- Smoke Detector(s)
- Sewer
- Septic Tank
- Water source
- Public
Rooms
First
- Breakfast Room10 x 12
- Bedroom12 x 15
- Bedroom11 x 12
- Bedroom13 x 11
- Game Room17 x 14
- Kitchen15 x 11
- Living Room21 x 19
- Master Bedroom15 x 16
- Office14 x 11
- Utility Room10 x 6
Schools
- Elementary
- Ponder
- Middle
- Ponder
- High
- Ponder
- District
- Ponder ISD
Financial Details
- HOA
- $275 / AnnuallyAssociation: Developer
- Parcel number
- 4823 Prairie Sky
Directions
TX HWY 114 W to FM Hwy I56 North toward Ponder. Neighborhood will be on your left
Open Houses
- 12:00–4:00 PMAdd to calendar
- 12:00–4:00 PMAdd to calendar

Listing Courtesy: HomesUSA.com - 888-872-6006
Presented by: Ben Caballero
Last Updated: 2026-10-06T00:00:00.000Z
Commute Calculator
Explore commute times from 4823 Prairie Sky Lane, Dish, TX 76247.