165 Back River RoadBarnesville, NB E5N 4R8
Description
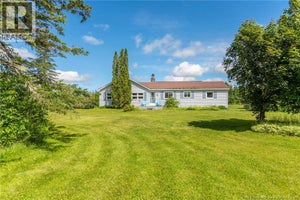
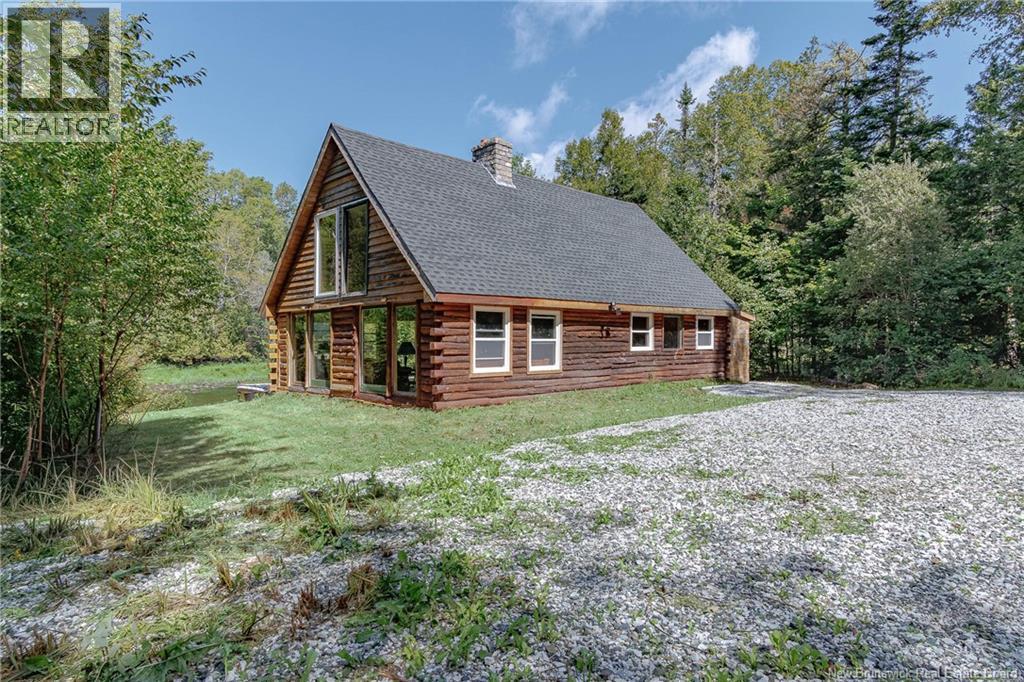
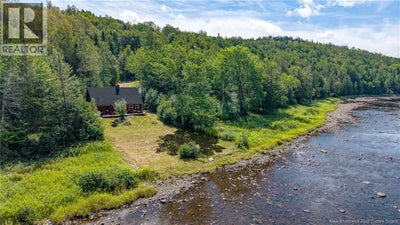
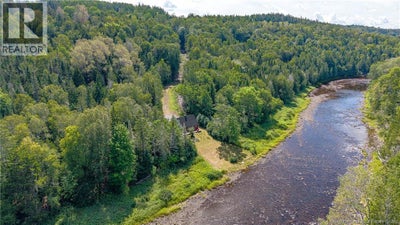
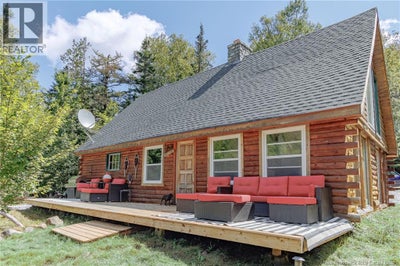
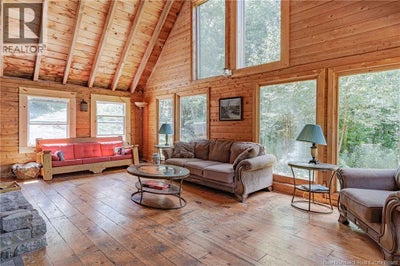
PLEASE NOTE: 165 Back River Road is located down the driveway, past the first home you will see from the road. The first home is 155 Back River Road and is NOT the property being offered for sale. Please continue down the driveway (to the right) to reach 165 Back River Road. Tucked away on 18 acres along the Hammond River, 165 Back River Road is the kind of property you don't come across every day. Surrounded by trees and set well back from the road, this log home offers plenty of privacy with the river running right along the property. Inside, you'll find approximately 1,500 sq. ft. of living space with wood throughout, exposed beams and plenty of windows overlooking the surrounding property. The main living area features a vaulted ceiling and large windows that bring in lots of natural light, while the wood stove adds to the rustic feel of the home. The main level also offers a kitchen and dining area, bedroom and full bathroom, with a large open loft upstairs providing additional living or sleeping space. Outside is where this property really stands out. There's a nice cleared area around the home leading down to the Hammond River, with the remainder of the 18 acres offering a mix of wooded and treed land. Whether you're looking for a year-round home, recreational property, weekend getaway or simply a private place with plenty of land and waterfront, this one is definitely worth a look. NOTE: There is also a new drilled well on the property. (id:31684)
Property Information
- Property type
- Residential
- Sub-type
- Single Family Residence
- Style
- 2 Level
- Living area
- 1,500 Sq Ft
- Lot size
- 18.00 acres
- Lot dimensions
- 18
- Ownership
- Freehold
- Listing #
- NB144885
Property Features
- Heating
- Wood
- Flooring
- Wood
- Fireplace
- Wood Burning
- Basement
- None
- Lot features
- Wooded
- Construction
- Log
- Foundation
- None
- Sewer
- Holding Tank
- Water source
- Spring
Rooms
Main level
- Bath (# pieces 1-6)6'6'' x 11'0''
- Kitchen/Dining room11'0'' x 20'0''
- Bedroom18'0'' x 11'0''
- Living Room12'0'' x 23'2''
Second level
- Loft14'6'' x 20'0''
Financial Details
- Annual taxes
- $1,124
- Parcel number
- 00147611
Directions
Please note: There is no sign on the property and the civic number cannot be seen from the road. Access is via the driveway at 155. Follow the driveway, keeping right past the house, and continue to the end to arrive at 165.

Listing Courtesy: RE/MAX Professionals
Data Terms of Use
This website is operated by EXIT Realty Specialists, a brokerage who is a member of The Canadian Real Estate Association (CREA). The content on this website is owned or controlled by CREA. By accessing this website, the user agrees to be bound by these terms of use as amended from time to time, and agrees that these terms of use constitute a binding contract between the user, EXIT Realty Specialists, and CREA.
Copyright
The content on this website is protected by copyright and other laws, and is intended solely for the private, non-commercial use by individuals. Any other reproduction, distribution or use of the content, in whole or in part, is specifically prohibited. Prohibited uses include commercial use, “screen scraping”, “database scraping”, and any other activity intended to collect, store, reorganize or manipulate the content of this website.
Trademarks
REALTOR®, REALTORS®, and the REALTOR® logo are certification marks that are owned by REALTOR® Canada Inc. and licensed exclusively to The Canadian Real Estate Association (CREA). These certification marks identify real estate professionals who are members of CREA and who must abide by CREA’s By-Laws, Rules, and the REALTOR® Code. The MLS® trademark and the MLS® logo are owned by CREA and identify the professional real estate services provided by members of CREA.
Liability and Warranty Disclaimer
The information contained on this website is based in whole or in part on information that is provided by members of CREA, who are responsible for its accuracy. CREA reproduces and distributes this information as a service for its members, and assumes no responsibility for its completeness or accuracy.
Amendments
EXIT Realty Specialists may at any time amend these Terms of Use by updating this posting. All users of this site are bound by these amendments should they wish to continue accessing the website, and should therefore periodically visit this page to review any and all such amendments.
Commute Calculator
Explore commute times from 165 Back River Road, Barnesville, NB E5N 4R8.