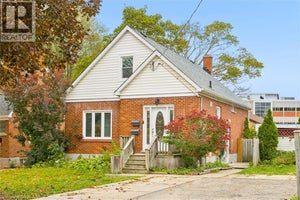
476 Prospect AvenueKitchener, ON N2A 1E1
226 - Stanley Park/Centreville
Description
Three completely private 2-bedroom homes under one roof. Turnkey, renovated from top to bottom, and delivered completely vacant for immediate occupancy. 476 Prospect Avenue offers an extraordinary opportunity rarely found in Kitchener’s central corridor: a substantial multi-unit property designed for complete autonomy, modern comfort, and serious long-term equity. KEY HIGHLIGHTS: • 3 Independent 2-Bedroom Suites: Ideal for extended families, multi-generational living, or savvy buyers wanting significant rental income to offset monthly expenses. • Designer-Level Finishes: Freshly renovated throughout with sparkling new kitchens, premium countertops, new appliances, stylish bathrooms, and carpet-free flooring. • Total Autonomy: Every suite is equipped with its own private entrance and in-suite washer and dryer (upper unit separately metered). • Generous Parking: Expansive driveway accommodates up to 6 vehicles with ease. • Location Convenience: Walk to transit, parks, and schools, with immediate access to expressway connections and downtown amenities. Properties of this calibre and flexibility do not come around often. Move in, lease out, or do both. Schedule your showing today. (id:31684)
Property Information
- Property type
- Residential
- Sub-type
- Single Family Residence
- Structure type
- House
- Stories
- 2
- Living area
- 2,770 Sq Ft
- Parking spaces
- 6
- Ownership
- Freehold
- Listing #
- 40868525
Property Features
- Cooling
- Central Air
- Heating
- Heat Pump · Forced Air · Natural Gas
- Basement
- Finished · Full
- Parking
- Paved · Detached
- Construction
- Brick · Vinyl Siding
- Sewer
- Public Sewer
- Water source
- Public
Rooms
Second level
- Primary Bedroom8'4'' x 10'1''
- 4pc Bathroom8'0'' x 5'0''
- Living room/Dining room9'5'' x 13'3''
- Bedroom8'4'' x 7'6''
- Laundry6'0'' x 8'1''
Main level
- 4pc Bathroom8'0'' x 5'0''
- Primary Bedroom8'4'' x 10'1''
- Living room/Dining room12'6'' x 10'1''
- Bedroom8'4'' x 7'6''
- Kitchen7'6'' x 13'4''
- Kitchen10'1'' x 14'3''
- Laundry3'0'' x 3'0''
Lower level
- 4pc Bathroom8'0'' x 5'0''
- Primary Bedroom9'3'' x 8'1''
- Living room/Dining room12'4'' x 8'5''
- Bedroom11'0'' x 10'0''
- Kitchen9'6'' x 8'3''
- Laundry9'' x 8'
Financial Details
- Annual taxes
- $4,694
Directions
Weber Street East to Franklin Street North, turn onto Prospect Avenue. Property is on the right.

Listing Courtesy: Flux Realty
Data Terms of Use
This website is operated by EXIT Realty Apex, Brokerage, a brokerage who is a member of The Canadian Real Estate Association (CREA). The content on this website is owned or controlled by CREA. By accessing this website, the user agrees to be bound by these terms of use as amended from time to time, and agrees that these terms of use constitute a binding contract between the user, EXIT Realty Apex, Brokerage, and CREA.
Copyright
The content on this website is protected by copyright and other laws, and is intended solely for the private, non-commercial use by individuals. Any other reproduction, distribution or use of the content, in whole or in part, is specifically prohibited. Prohibited uses include commercial use, “screen scraping”, “database scraping”, and any other activity intended to collect, store, reorganize or manipulate the content of this website.
Trademarks
REALTOR®, REALTORS®, and the REALTOR® logo are certification marks that are owned by REALTOR® Canada Inc. and licensed exclusively to The Canadian Real Estate Association (CREA). These certification marks identify real estate professionals who are members of CREA and who must abide by CREA’s By-Laws, Rules, and the REALTOR® Code. The MLS® trademark and the MLS® logo are owned by CREA and identify the professional real estate services provided by members of CREA.
Liability and Warranty Disclaimer
The information contained on this website is based in whole or in part on information that is provided by members of CREA, who are responsible for its accuracy. CREA reproduces and distributes this information as a service for its members, and assumes no responsibility for its completeness or accuracy.
Amendments
EXIT Realty Apex, Brokerage may at any time amend these Terms of Use by updating this posting. All users of this site are bound by these amendments should they wish to continue accessing the website, and should therefore periodically visit this page to review any and all such amendments.
Commute Calculator
Explore commute times from 476 PROSPECT Avenue, Kitchener, ON N2A 1E1.