

10 Brien RoadHolyrood, NF A1A 1A1
Description
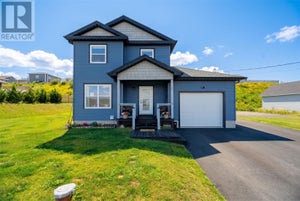
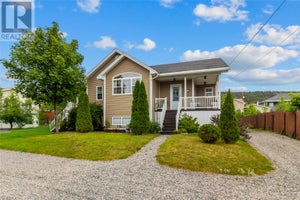
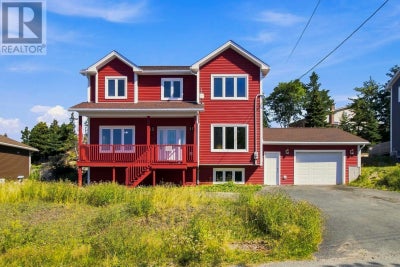
Welcome to 10 Briens Road, Holyrood, a spacious four-bedroom, three-and-a-half-bathroom home offering beautiful views, generous living space and an attached garage. Fully updated and freshly painted throughout, this impressive home is move-in ready and filled with natural light. The main floor features hardwood flooring, detailed trim and a functional layout. The well-designed kitchen offers an abundance of rich wood cabinetry, ample counter space, a tiled backsplash, pot filler and pantry. The adjoining dining area provides direct access to the rear deck, while separate family and living rooms give everyone plenty of space to relax or entertain. A convenient half bathroom completes this level. Upstairs, the spacious primary bedroom features beautiful views, a large walk-in closet and private ensuite. Two additional bedrooms and a full main bathroom complete the upper floor. The developed lower level adds even more versatility with a large recreation room, fourth bedroom, full bathroom, storage and additional space that can be adapted to suit your family’s needs. Outside, the covered front porch adds character and provides a welcoming entrance, while the attached garage offers excellent parking and storage. Located in the scenic community of Holyrood, this fully updated home combines space, functionality and picturesque surroundings, making it a wonderful option for a growing family. (id:31684)
Property Information
- Property type
- Residential
- Sub-type
- Single Family Residence
- Structure type
- House
- Year built
- 2015
- Stories
- 2
- Living area
- 2,655 Sq Ft
- Lot dimensions
- 7534 SQ.FT
- Ownership
- Freehold
- Listing #
- 1302734
Property Features
- Appliances
- Cooktop · Refrigerator · Dishwasher · Microwave
- Heating
- Baseboard · Electric
- Flooring
- Hardwood · Laminate · Other
- Parking
- Garage · Attached
- Construction
- Vinyl Siding
- Roof
- Asphalt · Shingle
- Sewer
- Public Sewer
- Water source
- Public
Rooms
Basement
- Storage6.8 X 5
- Bath (# pieces 1-6)6.3 X 4.3
- Recreation room15.3 X 22
- Bedroom11.5 X 8.11
Second level
- Bath (# pieces 1-6)7.5 X 7
- Ensuite6.2 X 7
- Primary Bedroom11.5 X 16.7
- Bedroom11.6 X 12.9
- Bedroom11.6 X 10.9
Main level
- Bath (# pieces 1-6)7.3 X 7.2
- Porch3.11 X 7.2
- Foyer10.9 X 10.9
- Dining Room11.5 X 10.11
- Family Room11.5 X 11.1
- Kitchen12.10 X 10.11
- Living Room11.6 X 16.5
Financial Details
- Annual taxes
- $2,885

Listing Courtesy: 3% Realty East Coast
Data Terms of Use
This website is operated by EXIT Realty, a brokerage who is a member of The Canadian Real Estate Association (CREA). The content on this website is owned or controlled by CREA. By accessing this website, the user agrees to be bound by these terms of use as amended from time to time, and agrees that these terms of use constitute a binding contract between the user, EXIT Realty, and CREA.
Copyright
The content on this website is protected by copyright and other laws, and is intended solely for the private, non-commercial use by individuals. Any other reproduction, distribution or use of the content, in whole or in part, is specifically prohibited. Prohibited uses include commercial use, “screen scraping”, “database scraping”, and any other activity intended to collect, store, reorganize or manipulate the content of this website.
Trademarks
REALTOR®, REALTORS®, and the REALTOR® logo are certification marks that are owned by REALTOR® Canada Inc. and licensed exclusively to The Canadian Real Estate Association (CREA). These certification marks identify real estate professionals who are members of CREA and who must abide by CREA’s By-Laws, Rules, and the REALTOR® Code. The MLS® trademark and the MLS® logo are owned by CREA and identify the professional real estate services provided by members of CREA.
Liability and Warranty Disclaimer
The information contained on this website is based in whole or in part on information that is provided by members of CREA, who are responsible for its accuracy. CREA reproduces and distributes this information as a service for its members, and assumes no responsibility for its completeness or accuracy.
Amendments
EXIT Realty may at any time amend these Terms of Use by updating this posting. All users of this site are bound by these amendments should they wish to continue accessing the website, and should therefore periodically visit this page to review any and all such amendments.