




69 Walnut StUpton, MA 01568
Worcester County
Description
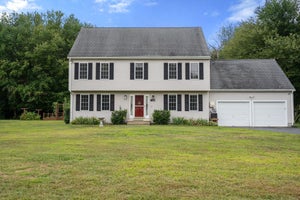
Beautifully updated Dutch-style colonial on nearly 2 acres offers, space, charm and functionality. The home includes an ADU with separate entrance for growing families or friends with it's own living room, kitchen, bedroom, full bath and laundry room. The front entry opens to a central staircase with a spacious fireplaced family room on one side and a formal dining room on the other. The family room is enhanced by a brick fireplace with a wood burning insert, exposed wood beams and original wide pine floors .This level also includes a full bath and an office with plenty of custom built-ins. A door from this room leads out to a large screened porch equipped with all new lighting and screening. Three bedrooms and another full bath occupy the home's second floor. The expansive main bedroom provides great light and extra closet space. Step out from the slider to the expansive rebuilt roof deck overlooking the nicely manicured and fenced in back yard. A new storage shed has been added to the grounds providing added space and functionality. So many thoughtful upgrades (see attached) for the complete list. Centrally located between Boston and Worcester - close to 495 and the Mass Pike. A commuter's dream. This home is very convenient to Upton's highly rated local schools and shopping. Come and make this house your new HOME!
Property Information
- Property type
- Residential
- Sub-type
- Single Family Residence
- Style
- Colonial
- Year built
- 1976
- Living area
- 2,422 Sq Ft
- Lot size
- 1.95 acres
- Garage spaces
- 2
- Parking spaces
- 6
- Zoning
- 5
- Days on market
- 22
- MLS® Listing#
- 73569332
Property Features
- Interior
- Recessed Lighting · Ceiling Fan(s)
- Exterior
- Rain Gutters · Storage · Lighting
- Appliances
- Water Heater · Range · Dishwasher · Microwave · Refrigerator · Washer · Dryer
- Cooling
- Window Unit(s)
- Heating
- Baseboard · Oil
- Flooring
- Wood · Tile · Carpet
- Fireplace
- Family Room
- Basement
- Full · Sump Pump · Concrete · Unfinished
- Parking
- Paved · Attached · Garage Door Opener · Off Street · Garage
- Laundry
- Electric Dryer Hookup · Washer Hookup
- Patio
- Screened · Deck · Porch · Enclosed
- Fencing
- Fenced
- Lot features
- Corner Lot · Wooded · Level · Landscaped
- Construction
- Frame
- Foundation
- Concrete Perimeter
- Roof
- Shingle
- Windows
- Insulated Windows
- Other structures
- Storage
- Sewer
- Private Sewer
- Water source
- Private
Rooms
Second
- Bedroom 215x12
- Bedroom 314x9
- Master Bedroom22x15
First
- Bedroom 413x12
- Office12x12
Main
- Dining Room14x12
- Family Room18x12
- Kitchen15x13
Schools
- Middle
- Miscoe Hill
- High
- Nipmuc Regional
Financial Details
- HOA
- None
- Annual taxes
- $7,685Tax year 2025
- Assessed value
- $584,400
- Parcel number
- M:013 L:004,1715732
Directions
W. Main to School St to Walnut St
Listing Courtesy: RE/MAX Vision - 5088423000
Presented by: Ellen Barry
Upton Market Statistics
How this home compares to 35 active listings in Upton, MA
| Upton median | This listing | |
|---|---|---|
| Median listing price | $775,000 | $779,900 |
| Median days on market | 37 | 22 |
| Median Sq Ft | 2,806 | 2,422 |
| Median price / Sq Ft | $312 | $322 |
Market statistics compiled from active EXIT Realty® and MLS listings in Upton, MA.
Commute Calculator
Explore commute times from 69 Walnut St, Upton, MA 01568.
More homes to consider
View similar homes View nearby homes



Similar Home Values
Comparable nearby listings and their asking prices.
| Address | Price | Beds | Baths | Sq Ft |
|---|---|---|---|---|
| 52 Elm St, Upton, MA | $699,000 | 4 | 3 | 2,835 |
| 27 Field Pond Rd, Milford, MA | $839,000 | 4 | 3 | 2,284 |
| 120 North Ave, Mendon, MA | $800,000 | 4 | 3 | 2,451 |
| 5 Elm Street, Upton, MA | $695,000 | 4 | 3 | 2,108 |


