2636 Brookside DriveIrving, TX 75063
Kinwest Sec 20 Residence Ph 01 1st · Dallas County
Description
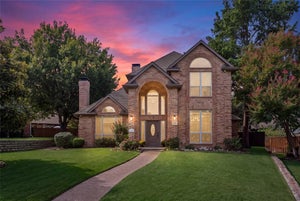
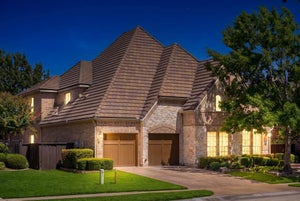
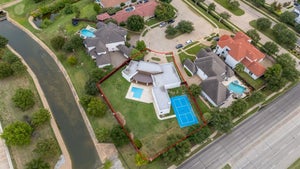
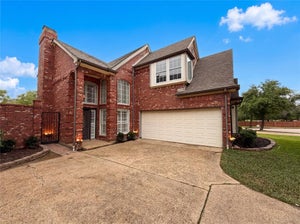
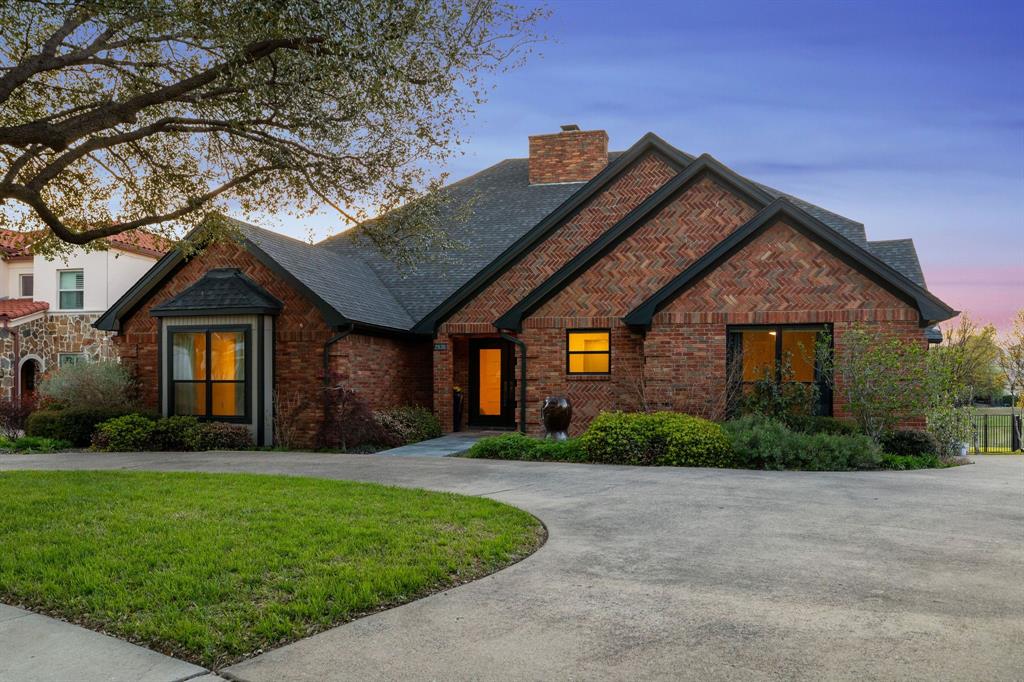
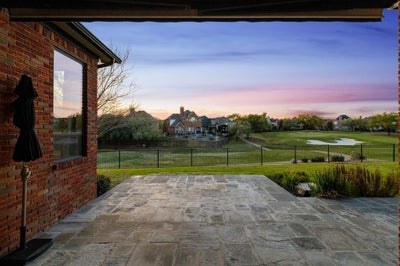
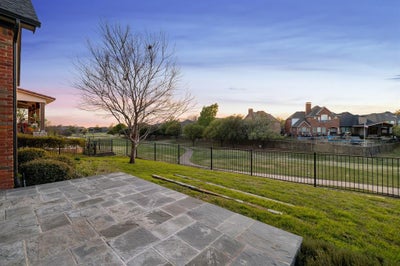
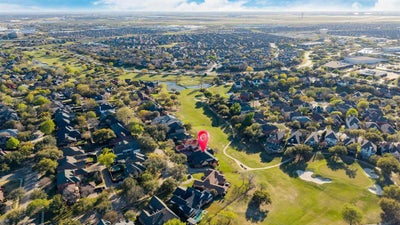
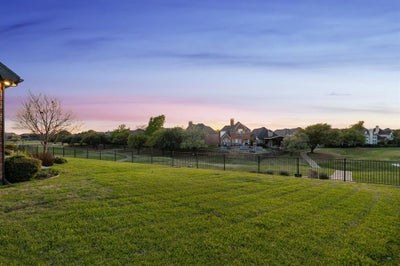
Welcome to 2636 Brookside Drive - Where Luxury Meets Lifestyle Nestled within the prestigious, gated enclave of Hackberry Creek Village, this stunning one-story executive home is a rare find in one of Irving's most coveted communities. Completely remodeled from top to bottom, this move-in-ready masterpiece sits on an oversized lot with breathtaking, unobstructed views of the Hackberry Creek Country Club fairways and greens, a golfer's dream and an entertainer's paradise. Step inside and be captivated by the warmth and elegance of European white oak hardwood floors flowing seamlessly throughout. The brand-new chef's kitchen, spa-inspired bathrooms, and fresh, sophisticated interior finishes have been thoughtfully curated to offer the perfect blend of comfort and contemporary luxury - nothing left to do but move in and enjoy. Beyond your front door, an unmatched lifestyle awaits. Located just minutes from DFW International and Love Field airports, Las Colinas Urban Center, Toyota Music Factory, premier shopping, fine dining, and world-class entertainment, convenience is truly built into every corner of this address. Easy access to Dallas, Southlake, Coppell, and Frisco makes this a commuter's dream. Families will love the exceptional school options, including top-rated private schools, Irving ISD, and the rare opportunity to attend sought-after Coppell ISD through open enrollment - one of the most coveted school districts in all of North Texas. Whether you're an executive seeking a sophisticated retreat or a family looking for the perfect place to call home, 2636 Brookside Drive checks every box. Gated security. Golf course serenity. Effortless elegance. This is the one you've been waiting for. Schedule your private showing today. Homes like this don't last.
Property Information
- Property type
- Residential
- Sub-type
- Single Family Residence
- Style
- Contemporary/Modern / Mid-Century Modern / Modern Farmhouse / Ranch / Traditional
- Year built
- 1984
- Living area
- 3,419 Sq Ft
- Lot size
- 0.24 acres
- Garage spaces
- 2
- Days on market
- 190
- MLS® Listing#
- 21206795
Property Features
- Interior
- Built-in Features · Cathedral Ceiling(s) · Chandelier · Double Vanity · Eat-in Kitchen · Granite Counters · Kitchen Island · Natural Woodwork · Open Floorplan · Vaulted Ceiling(s) · Walk-In Closet(s) · Wet Bar · High Speed Internet · In-Law Floorplan
- Exterior
- Awning(s) · Rain Gutters · Lighting · Garden
- Appliances
- Built-In Gas Range · Dishwasher · Disposal · Gas Range · Gas Water Heater · Refrigerator · Vented Exhaust Fan
- Cooling
- Ceiling Fan(s) · Central Air · Electric · Zoned
- Heating
- Exhaust Fan · Central · Natural Gas · Zoned
- Flooring
- Ceramic Tile · Hardwood · Wood
- Fireplace
- Den · Double Sided · Gas Starter · Living Room · Wood Burning · Gas Log
- Parking
- Additional Parking · Circular Driveway · Concrete · Driveway · Garage · Garage Door Opener · Garage Faces Side · Inside Entrance · Kitchen Level · Oversized · Side By Side · Gated · Attached
- Laundry
- Electric Dryer Hookup · Gas Dryer Hookup · Washer Hookup
- Patio
- Awning(s) · Covered · Patio · Terrace
- Fencing
- Back Yard · Wrought Iron
- Lot features
- Interior Lot · Landscaped · Level · Many Trees · On Golf Course · Subdivided
- Construction
- Brick
- Foundation
- Pillar/Post/Pier
- Roof
- Composition · Shingle
- Windows
- Skylight(s) · Bay Window(s) · Shutters · Window Coverings
- Security
- Fire Alarm · Gated Community · Prewired · Security Gate · Security Guard · Security Lights · Security Service · Security System · Smoke Detector(s)
- Community
- Gated · Golf · Park · Playground · Sidewalks
- Utilities
- Cable Available · Electricity Connected · Natural Gas Available · Underground Utilities
- Sewer
- Public Sewer
- Water source
- Public
Rooms
First
- Breakfast Room12 x 12
- Bedroom14 x 14
- Bedroom15 x 12
- Bedroom16 x 14
- Den24 x 17
- Dining Room18 x 14
- Kitchen12 x 12
- Living Room20 x 17
- Master Bedroom23 x 17
Schools
- Elementary
- Lascolinas
- Middle
- Bush
- High
- Ranchview
- District
- Carrollton-Farmers Branch ISD
Financial Details
- HOA
- $3,306 / AnnuallyAssociation: Las Colinas Hoa
- Annual taxes
- $17,301
- Parcel number
- 322510000A0060000
Directions
From Kinwest Pkwy... enter Hackberry Creek at Summitview guard gate 2. Must show ID and biz card to enter. Follow Summitview and turn Right onto Brookside Drive. 2623 will be on your Right, just after Brookside curves left.

Listing Courtesy: Modern Luxury Group, LLC - 2147346204
Presented by: Tomas Castella
Last Updated: 2026-03-31T00:00:00.000Z
Documents & links
Provided by Tomas Castella
- Virtual tourVisit
Commute Calculator
Explore commute times from 2636 Brookside Drive, Irving, TX 75063.