7606 Zircon DrKilleen, TX 76542
White Rock Estates Ph Ten · Bell County
Description
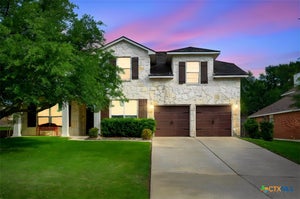
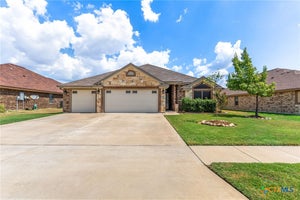
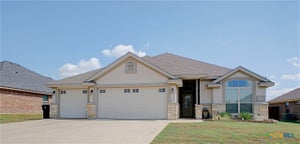
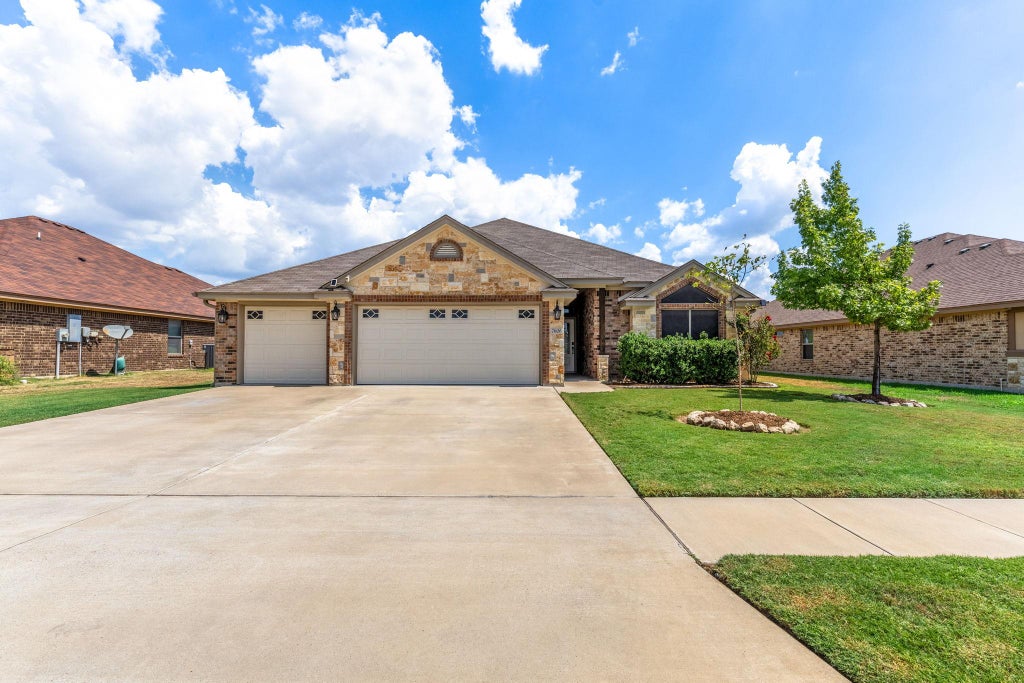
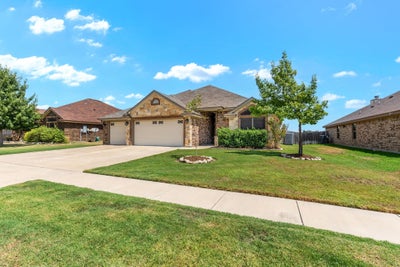
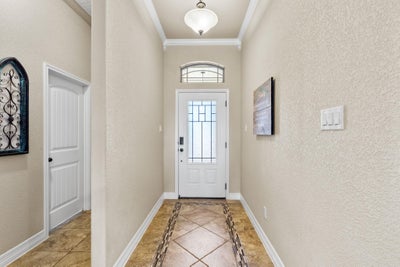
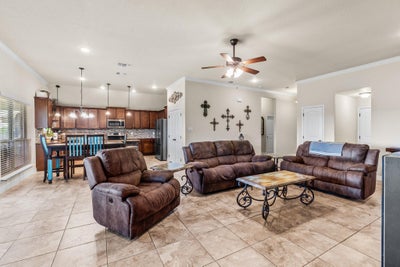
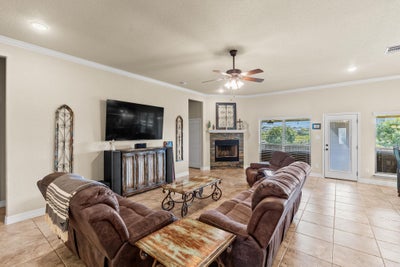
Welcome to this beautifully designed 4-bedroom, 3-full-bath home in desirable White Rock Estates! This home offers an impressive blend of thoughtful upgrades, spacious living areas, and functional design. Inside, you’ll find crown molding throughout, soaring ceilings, recessed lighting, custom lighting, and a combination of tile and LVP flooring. The spacious living room features a wood-burning fireplace, creating a warm and inviting focal point. The well-designed kitchen offers stainless steel appliances, a built-in microwave, abundant cabinet storage, and a pantry, providing plenty of room for the home chef. A separate laundry room with additional cabinetry adds convenience and organization. The spacious primary suite features an elegant inset ceiling, double vanity, walk-in shower, soaking tub, and generous walk-in closet. Additional features include a 3- car garage, gutters, attic fans, and an owned security system. Solar panels will be paid off by the seller at closing. Located on the hospital grid, this home offers convenient access to medical facilities, shopping, dining, and entertainment. Enjoy being within walking distance of Maude Moore Elementary and just down the street from the Armed Forces YMCA. White Rock Estates also offers community walking trails for enjoying the outdoors. Step outside to your private backyard retreat featuring a covered porch with ceiling fans, outdoor kitchen, fire pit, and automatic sprinkler system covering the entire yard. This space is perfect for relaxing, entertaining, and enjoying the Texas outdoors. With its desirable location, extensive upgrades, and exceptional indoor and outdoor living spaces, this home is ready to impress. Schedule your showing today!
Property Information
- Property type
- Residential
- Sub-type
- Single Family Residence
- Year built
- 2017
- Living area
- 2,025 Sq Ft
- Lot size
- 0.24 acres
- Garage spaces
- 3
- Parking spaces
- 3
- Ownership
- Fee-Simple
- Days on market
- 27
- MLS® Listing#
- 7832149
Property Features
- Interior
- Ceiling Fan(s) · Tray Ceiling(s) · Granite Counters · Crown Molding · Double Vanity · Eat-in Kitchen · Kitchen Island · Pantry · Recessed Lighting · Soaking Tub · Walk-In Closet(s) · High Speed Internet
- Exterior
- Private Yard
- Appliances
- Dishwasher · Disposal · Electric Range · Microwave · Oven · Electric Oven · Range · Free-Standing Electric Range · Stainless Steel Appliance(s) · Electric Water Heater
- Cooling
- Ceiling Fan(s) · Central Air
- Heating
- Central
- Flooring
- Tile · Vinyl
- Fireplace
- Living Room · Wood Burning
- Pool
- None
- Parking
- Attached · Garage Door Opener
- Laundry
- Laundry Room
- Patio
- Covered
- Fencing
- Back Yard · Gate · Privacy · Wood
- Lot features
- Back Yard · Private
- Foundation
- Slab
- Roof
- Composition · Shingle
- Security
- Security System · Smoke Detector(s)
- Other structures
- Storage
- Community
- Curbs · Sidewalks
- Utilities
- Underground Utilities · Cable Available · Electricity Available
- Sewer
- Public Sewer
- Water source
- Public
Schools
- Elementary
- Maude Moore Wood
- Middle
- Dr. Jimmie Don Aycok
- High
- Chapparral
Financial Details
- HOA
- None
- Annual taxes
- $7,070Tax year 2026
- Assessed value
- $337,874
- Parcel number
- 0956676918
Directions
From 14. Take the Rosewood Exit. Turn onto Rosewood by the Car wash. Continue on Rosewood. Turn right onto Morganite Lane. Turn left onto Zircon Dr. The house will be on your left
Listing Courtesy: All City Real Estate Ltd. Co - (361) 658-8960
Last Updated: 2026-09-04
Documents & links
Provided by Tyler Flynt
- Virtual tourVisit
Commute Calculator
Explore commute times from 7606 Zircon DR, Killeen, TX 76542.