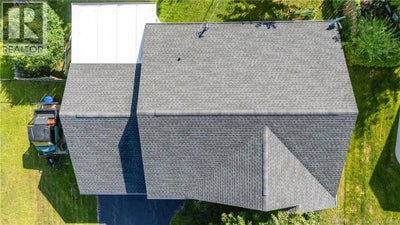
23 Hillary CrescentMoncton, NB E1C 0A8
Description
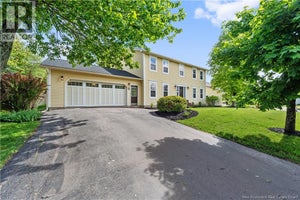
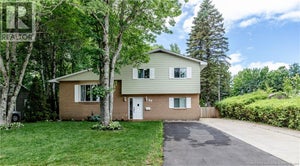
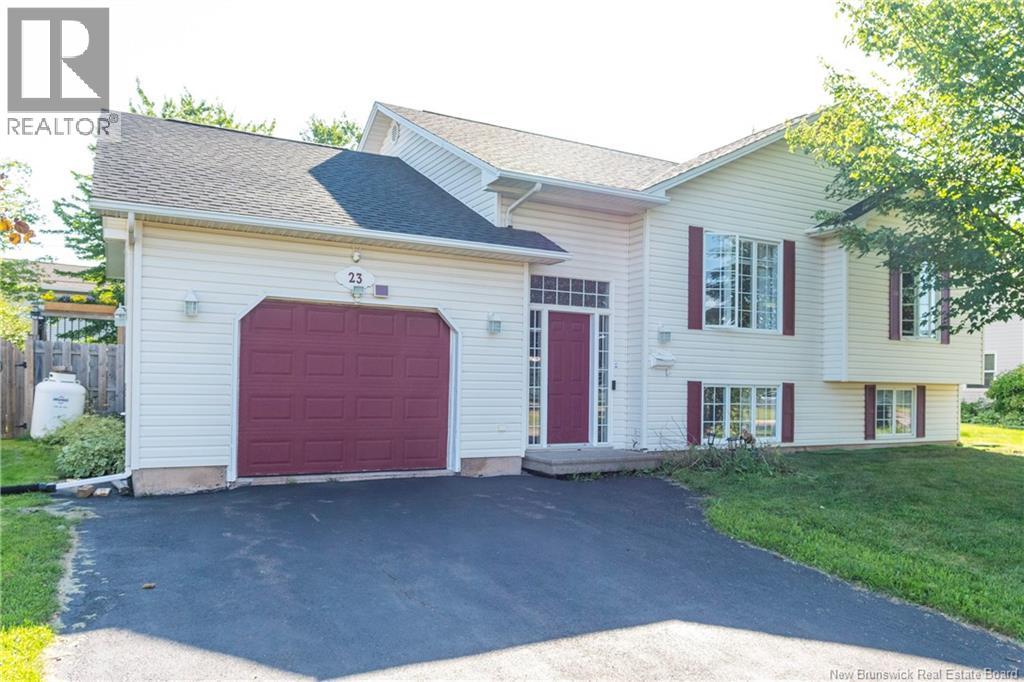
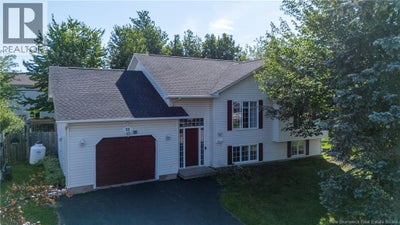
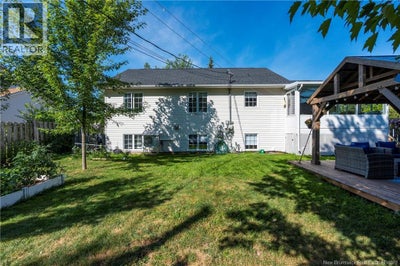
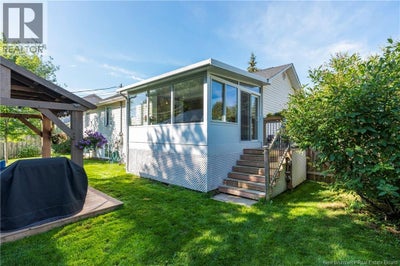
Beautifully Updated Pinehurst Raised Bungalow! Welcome to a home where comfort, style, and location come together! Tucked into the highly sought-after Pinehurst subdivision, this beautifully updated raised bungalow offers 4 bedrooms, 1.5 bathrooms, and plenty of space for the whole family. The kitchen has been thoughtfully renovated with granite countertops, while the refinished hardwood floors, new lighting, and three mini-splits add both character and modern comfort. A beautiful 4 season sunroom, added in 2020, gives you the perfect spot to enjoy your morning coffee or unwind at the end of the day. Outside, the beautifully landscaped and fully fenced yard is made for enjoying summer days, with a gazebo for relaxing and an extra-large new shed providing fantastic storage. The attached garage adds even more convenience. Major updates include a new roof in 2020, propane fireplace, and an energy audit completed in June 2026 giving you peace of mind for years to come. And the location? You couldn't ask for much better! Close to schools, the Coliseum, shopping, restaurants, and everyday amenities, this is a prime area that makes getting where you need to go easy. Beautifully cared for, wonderfully updated, and ideally located this Pinehurst beauty is ready to welcome you home! Contact your REALTOR® to book your private viewing! (id:31684)
Property Information
- Property type
- Residential
- Sub-type
- Single Family Residence
- Structure type
- House
- Year built
- 1999
- Living area
- 2,141 Sq Ft
- Lot dimensions
- 759
- Ownership
- Freehold
- Listing #
- NB145794
Property Features
- Exterior
- Balcony
- Cooling
- Heat Pump
- Heating
- Baseboard · Heat Pump · Electric · Propane
- Flooring
- Tile · Hardwood · Laminate
- Fireplace
- Gas
- Parking
- Garage · Attached
- Lot features
- Level
- Construction
- Vinyl Siding
- Sewer
- Public Sewer
- Water source
- Public
Rooms
Basement
- 2pc Bathroom8'0'' x 10'9''
- Other8'2'' x 10'1''
- Bedroom11'6'' x 16'2''
- Bedroom11'7'' x 12'10''
- Family Room12'10'' x 29'4''
- Utility Room9'0'' x 6'3''
Main level
- Other7'0'' x 6'1''
- Sunroom14'6'' x 11'9''
- 4pc Bathroom8'8'' x 7'8''
- Primary Bedroom21'11'' x 10'1''
- Bedroom12'3'' x 13'5''
- Dining Room12'7'' x 10'1''
- Kitchen10'7'' x 10'6''
- Living Room12'6'' x 14'1''
Financial Details
- Annual taxes
- $4,033
- Parcel number
- 70324066
Directions
Take Killam Drive to Worthinton and turn onto Hillary Cresent

Listing Courtesy: Royal LePage Atlantic
Data Terms of Use
This website is operated by EXIT Realty Advantage, a brokerage who is a member of The Canadian Real Estate Association (CREA). The content on this website is owned or controlled by CREA. By accessing this website, the user agrees to be bound by these terms of use as amended from time to time, and agrees that these terms of use constitute a binding contract between the user, EXIT Realty Advantage, and CREA.
Copyright
The content on this website is protected by copyright and other laws, and is intended solely for the private, non-commercial use by individuals. Any other reproduction, distribution or use of the content, in whole or in part, is specifically prohibited. Prohibited uses include commercial use, “screen scraping”, “database scraping”, and any other activity intended to collect, store, reorganize or manipulate the content of this website.
Trademarks
REALTOR®, REALTORS®, and the REALTOR® logo are certification marks that are owned by REALTOR® Canada Inc. and licensed exclusively to The Canadian Real Estate Association (CREA). These certification marks identify real estate professionals who are members of CREA and who must abide by CREA’s By-Laws, Rules, and the REALTOR® Code. The MLS® trademark and the MLS® logo are owned by CREA and identify the professional real estate services provided by members of CREA.
Liability and Warranty Disclaimer
The information contained on this website is based in whole or in part on information that is provided by members of CREA, who are responsible for its accuracy. CREA reproduces and distributes this information as a service for its members, and assumes no responsibility for its completeness or accuracy.
Amendments
EXIT Realty Advantage may at any time amend these Terms of Use by updating this posting. All users of this site are bound by these amendments should they wish to continue accessing the website, and should therefore periodically visit this page to review any and all such amendments.
Commute Calculator
Explore commute times from 23 Hillary Crescent, Moncton, NB E1C 0A8.