9531 Route 102Morrisdale, NB E5K 4N7
Description
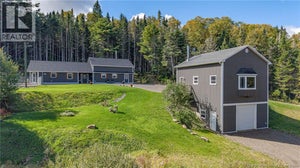
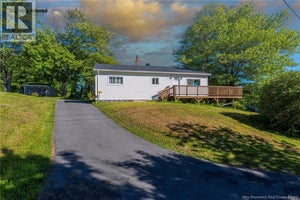
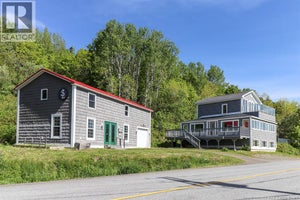
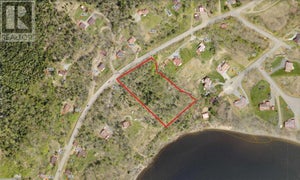
Step back in time and experience the charm and character of the former Morrisdale Lodge, beautifully situated overlooking the majestic Saint John River. This distinctive property offers a wonderful opportunity to own a piece of local history, complete with vintage furnishings and timeless architectural details. Inside, the home is filled with warmth and character, featuring rich mahogany paneling, beautiful hardwood floors, an inviting fireplace, and built-in china cabinet as well as beautiful beams in most of the rooms. The spacious wrap-around living area with 6 new windows takes full advantage of the spectacular river views and provides the perfect setting for relaxing, entertaining, playing games, curling up with a good book, or simply gathering with family and friends. The main floor also hosts a powder room for ease of functionality. On the second floor, the home offers three bedrooms and two bathrooms, including an ensuite off the primary bedroom and a walk in closet. An added bonus is a library, office or den right off the Master. This could also be used as a nursery. Also, conveniently located on the upper floor is the laundry room. Updates completed during the 1980s added to the home's functionality while preserving its distinctive vintage appeal. Situated on approximately One plus acre, the property offers a beautiful setting with room to enjoy the surrounding landscape and exceptional views of the Saint John River. Offered 'AS IS, WHERE IS', this unique property is being sold fully furnished, with appliances and remaining contents included. The Woodstove/cookstove in kitchen is decorative only. The Roof is 13 years old. New Driveway. Whether you are looking for a year-round residence, a family retreat, or a special property with history and character, the former Morrisdale Lodge is truly a one-of-a-kind opportunity. Call your favorite REALTOR® to book your showing today! This gem will not last long! (id:31684)
Property Information
- Property type
- Residential
- Sub-type
- Single Family Residence
- Structure type
- House
- Year built
- 1914
- Stories
- 2
- Living area
- 3,228 Sq Ft
- Lot size
- 1.00 acres
- Lot dimensions
- 1
- Ownership
- Freehold
- Listing #
- NB146630
Property Features
- Exterior
- Balcony
- Cooling
- Heat Pump
- Heating
- Baseboard · Heat Pump · Electric · Wood
- Flooring
- Carpet · Stone · Hardwood · Laminate · Vinyl
- Fireplace
- Wood Burning
- Lot features
- Wooded · Level
- Construction
- Vinyl Siding
- Foundation
- Stone
- Community
- Fishing
- Sewer
- Septic Tank
- Water source
- Well
Rooms
Second level
- Bath (# pieces 1-6)7'4'' x 8'4''
- Other4'1'' x 6'8''
- 3pc Ensuite bath8'0'' x 7'4''
- Primary Bedroom14'0'' x 22'9''
- Bedroom9'6'' x 9'8''
- Bedroom16'9'' x 11'1''
- Laundry7'6'' x 9'8''
- Office7'9'' x 13'0''
Main level
- Sitting room38'9'' x 11'7''
- Sitting room8'0'' x 22'10''
- Foyer10'8'' x 7'6''
- Dining Room17'2'' x 11'2''
- Family Room13'9'' x 19'5''
- Kitchen23'11'' x 19'0''
- Living Room13'3'' x 22'10''
Financial Details
- Annual taxes
- $4,695
- Parcel number
- Part of 00212209
Directions
NB-1 W to NB-7 N. Take Exit 80 for Grand Bay-Westfield/Route 102. Merge onto NB-102 N and continue straight to 9531 Route 102.

Listing Courtesy: Keller Williams Capital Realty
Data Terms of Use
This website is operated by EXIT Realty Specialists, a brokerage who is a member of The Canadian Real Estate Association (CREA). The content on this website is owned or controlled by CREA. By accessing this website, the user agrees to be bound by these terms of use as amended from time to time, and agrees that these terms of use constitute a binding contract between the user, EXIT Realty Specialists, and CREA.
Copyright
The content on this website is protected by copyright and other laws, and is intended solely for the private, non-commercial use by individuals. Any other reproduction, distribution or use of the content, in whole or in part, is specifically prohibited. Prohibited uses include commercial use, “screen scraping”, “database scraping”, and any other activity intended to collect, store, reorganize or manipulate the content of this website.
Trademarks
REALTOR®, REALTORS®, and the REALTOR® logo are certification marks that are owned by REALTOR® Canada Inc. and licensed exclusively to The Canadian Real Estate Association (CREA). These certification marks identify real estate professionals who are members of CREA and who must abide by CREA’s By-Laws, Rules, and the REALTOR® Code. The MLS® trademark and the MLS® logo are owned by CREA and identify the professional real estate services provided by members of CREA.
Liability and Warranty Disclaimer
The information contained on this website is based in whole or in part on information that is provided by members of CREA, who are responsible for its accuracy. CREA reproduces and distributes this information as a service for its members, and assumes no responsibility for its completeness or accuracy.
Amendments
EXIT Realty Specialists may at any time amend these Terms of Use by updating this posting. All users of this site are bound by these amendments should they wish to continue accessing the website, and should therefore periodically visit this page to review any and all such amendments.
Commute Calculator
Explore commute times from 9531 Route 102, Morrisdale, NB E5K 4N7.