
12406 49th Street EParrish, FL 34219
WINDWATER · Manatee County
Description
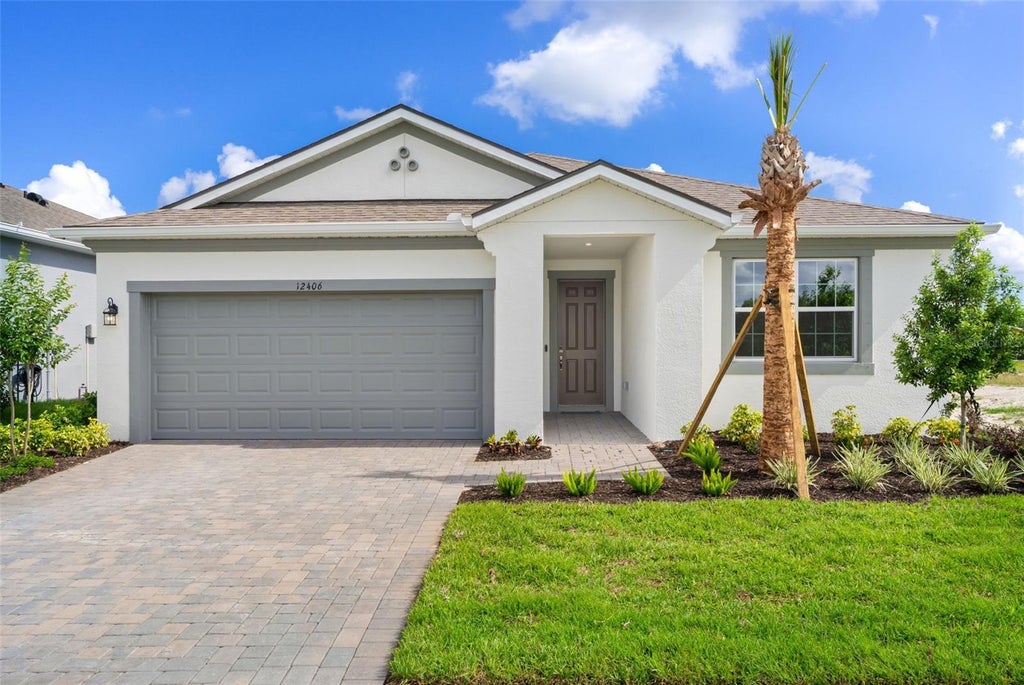
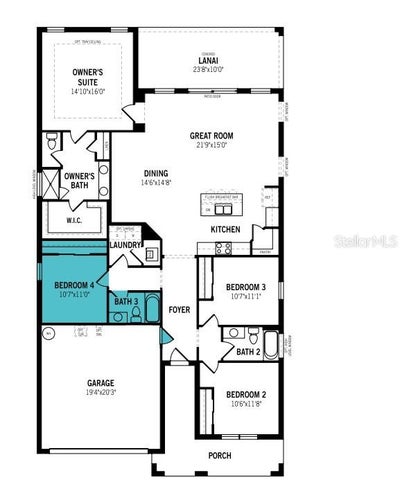
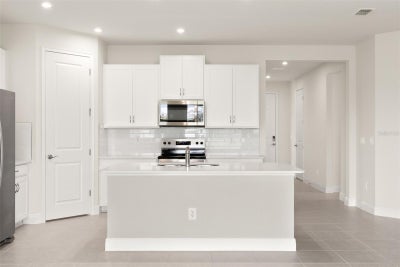
Welcome to the Glades with a West Indies exterior. This stunning home located in the sought-after gated community of Windwater in Parrish, FL. This exceptional property offers 2,005 square feet of elegant living space, featuring 4 bedrooms, 3 bathrooms, and a 2-car garage. As you step inside, you'll immediately notice the open and inviting floor plan. Enhanced by the beautiful Carrara Cove 17x17 #100 (stacked) tile that flows through the main living areas. The kitchen is a chef's dream, showcasing Barnett Duraform Linen cabinets, Exquisite Quartz Frost White countertops, providing both functionality and style. All stainless steel Whirlpool appliances are included. The spacious master suite offers a peaceful retreat with a well-appointed en-suite bathroom, complete with dual vanities, and a super walk in shower. The additional bedrooms are thoughtfully designed to provide comfort and privacy for family members or guests. Outdoor living is equally impressive, with a large covered lanai with sliders perfect for entertaining or simply enjoying the serene surroundings. Windwater is a beautiful community that combines the charm of suburban living with convenient access to schools, parks, shopping, and dining. With its location, you're just a short drive away from the vibrant cities of Tampa and Sarasota. Ready February 2026.
Property Information
- Property type
- Residential
- Sub-type
- Single Family Residence
- Style
- Other / Mediterranean
- Year built
- 2025
- Living area
- 2,005 Sq Ft
- Lot size
- 0.14 acres
- Garage spaces
- 2
- Ownership
- Fee Simple
- Zoning
- PD-MU
- Days on market
- 237
- MLS® Listing#
- TB8472781
Property Features
- Interior
- Eat-in Kitchen · Open Floorplan · Walk-In Closet(s)
- Appliances
- Dishwasher · Disposal · Dryer · Electric Water Heater · Microwave · Range · Refrigerator · Washer
- Cooling
- Central Air
- Heating
- Central · Electric
- Flooring
- Carpet · Tile
- Pool
- Other
- Parking
- Garage Door Opener · Attached
- Laundry
- Inside · Laundry Room
- Patio
- Covered · Rear Porch
- Lot features
- Level · Paved
- Construction
- Block · Stucco
- Foundation
- Slab
- Roof
- Shingle
- Windows
- Insulated Windows · Low Emissivity Windows
- Security
- Gated Community · Smoke Detector(s)
- Community
- Gated · Park · Playground · Pool · Sidewalks · Street Lights
- Utilities
- Cable Available · Phone Available · Sewer Connected · Underground Utilities · Water Connected
- Sewer
- Public Sewer
- Water source
- Public
Rooms
First
- Dinette14.8x14.6
- Balcony/Porch/Lanai23.8x10
- Bedroom 210.6x11.8
- Bedroom 310.7x11
- Bedroom 410.7x11
- Great Room21.9x15
- Kitchen13x10
- Master Bedroom14.1x16
Schools
- Elementary
- Annie Lucy Williams Elementary
- Middle
- Buffalo Creek Middle
- High
- Parrish Community High
Financial Details
- HOA
- $129 / MonthlyAssociation: Tammy Ball
- Annual taxes
- $189Tax year 2024
- Parcel number
- 490613759
Directions
75 South to Exit 229. Turn left onto 97th St E/Moccasin Wallow Rd. Go approx 7.3 miles and turn Right on Ft. Hamer Road. Cross over 301 at the red light then left on Wildcat Rd, just before the red light at Golf Course Rd.
Listing Courtesy: MATTAMY REAL ESTATE SERVICES - 813-381-7722
Last Updated: 2026-02-04T00:00:00.000Z
Documents & links
Provided by Candace Merry
- Virtual tourVisit
Commute Calculator
Explore commute times from 12406 49TH STREET E, PARRISH, FL 34219.