7804 Bear Trace RdFairview, TN 37062
Aden Woods Of Castleberry Ph3 · Williamson County
Description
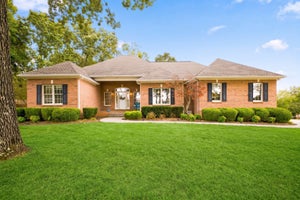
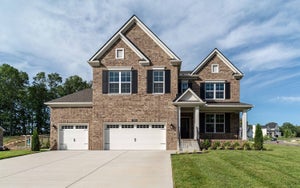
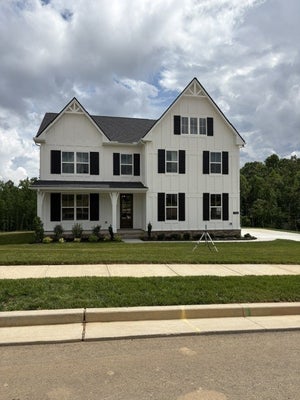
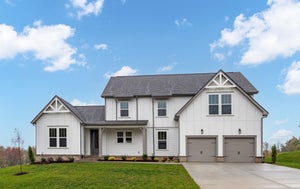
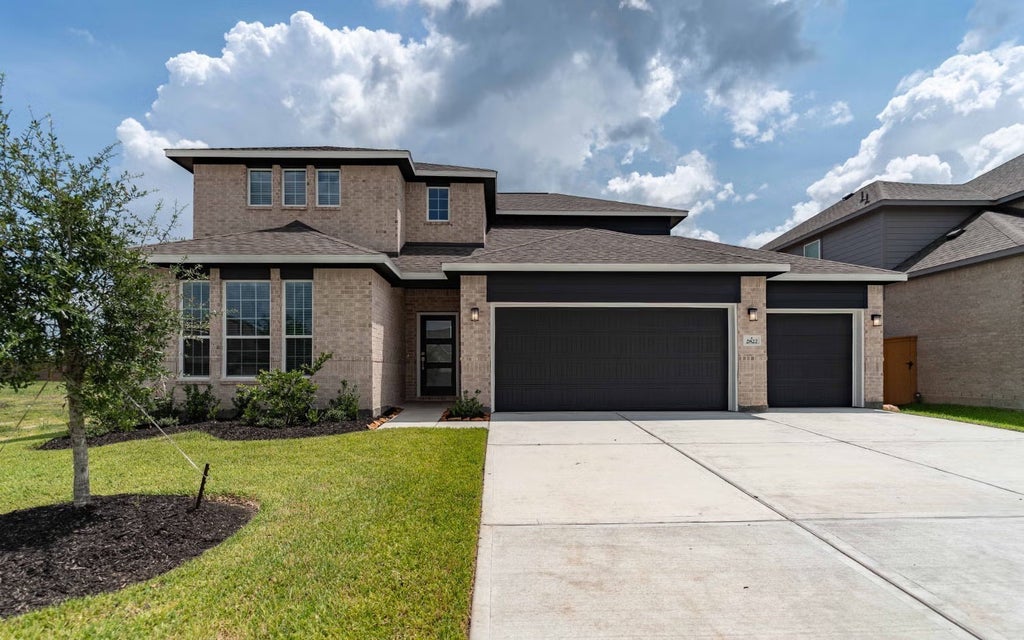
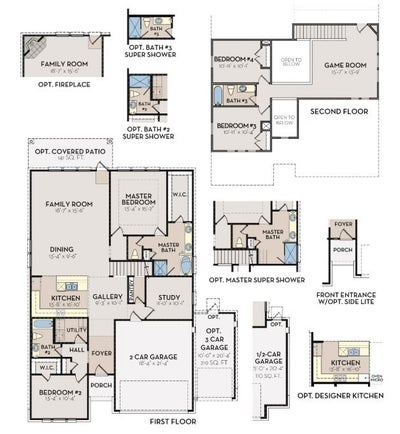
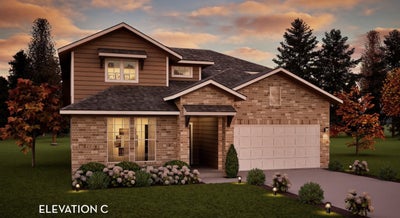
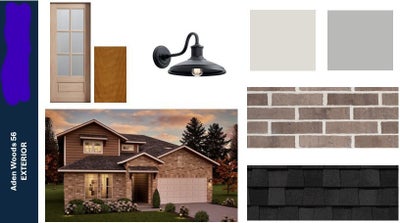
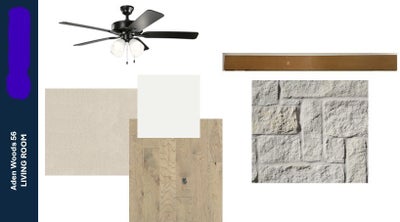
Introducing the Newest Silver Series Home, The Yuma by Castlerock Communities in the highly sought after Aden Woods community- a magnificent home sits on a 1/2 Acre Lot. Featuring an open-concept main level with a welcoming two-story foyer, a gourmet kitchen that has the optional designer kitchen package with a walk-in pantry, ample counter space, and seamless flow into the family room with fireplace and dining area. A private owner’s suite on the main level includes a spa-style bath with a double vanity and expansive walk-in closet. Opt. bathroom #2 super shower has been selected, making this a perfect home for multi-gen families. The study is situated at the front of the home offering a quiet and secluded retreat. Upstairs, you’ll find two secondary bedrooms, plus a bonus room ideal for entertaining or relaxing. The covered patio provides entertaining space, along with the 3 Car Garage and tankless water heater. With Castlerock’s construction just starting, you currently have the option to select the interior finishes to make this your dream home. List price reflects Base Price, standard features and structural upgrades, prior to interior selections. Our community is zoned for Williamson County Schools. For a limited time, we are offering $40,000 in FREE UPGRADES, you won't want to miss this opportunity.
Property Information
- Property type
- Residential
- Sub-type
- Single Family Residence
- Year built
- 2026
- Stories
- 2
- Living area
- 2,575 Sq Ft
- Lot size
- 0.47 acres
- Lot dimensions
- 125 X 165
- Garage spaces
- 3
- Parking spaces
- 3
- Days on market
- 16
- MLS® Listing#
- 3596503
Property Features
- Interior
- Entrance Foyer · High Ceilings · In-Law Floorplan · Open Floorplan · Pantry · Kitchen Island
- Appliances
- Oven · Built-In Gas Range · Dishwasher · Disposal · Microwave
- Cooling
- Central Air
- Heating
- Natural Gas
- Flooring
- Carpet · Wood · Tile
- Fireplace
- Gas
- Basement
- None
- Parking
- Attached
- Laundry
- Electric Dryer Hookup · Washer Hookup
- Patio
- Patio · Covered · Porch
- Lot features
- Level
- Construction
- Fiber Cement · Brick
- Foundation
- Slab
- Community
- Sidewalks
- Utilities
- Natural Gas Available · Water Available
- Sewer
- Public Sewer
- Water source
- Public
Rooms
- Recreation Room16x14
- Other Room11x10
- Bedroom 113x15
- Bedroom 213x10
- Bedroom 311x10
- Bedroom 411x10
- Dining Room13x10
- Kitchen14x17
- Living Room19x16
Schools
- Elementary
- Fairview Elementary
- Middle
- Fairview Middle School
- High
- Fairview High School
Financial Details
- HOA
- $60 / Monthly
- Annual taxes
- $4,150
- Parcel number
- 094046F E 05600 00001046F
Directions
FROM FRANKLIN: New HWY. 96 to L on HWY 100. Go through Fairview to R on Crow Cut Road. Go 1.1 miles to entrance on L to Aden Woods. Use 7391 Crow Cut Road for GPS location.

Listing Courtesy: CastleRock dba The Jones Company - 6159262977
Last Updated: 2026-09-20T00:00:00.000Z
Data Terms of Use
Commute Calculator
Explore commute times from 7804 Bear Trace Rd, Fairview, TN 37062.