16511 Key LimeRiverside, CA 92503
Riverside County
Description
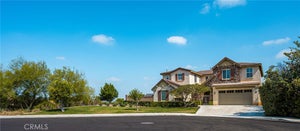
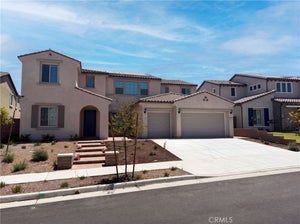
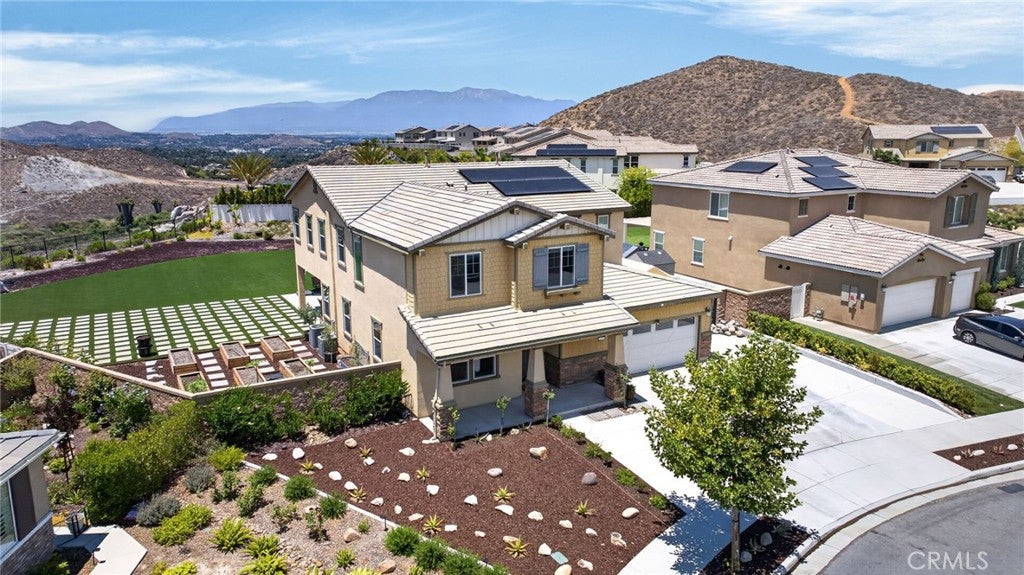
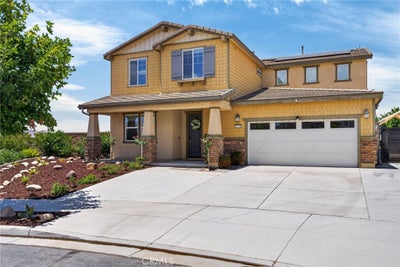
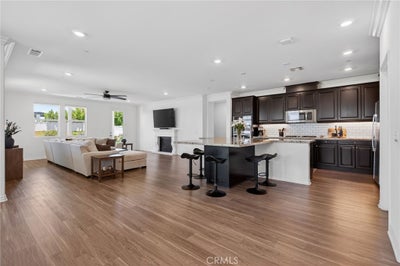
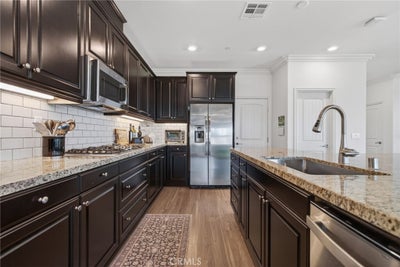
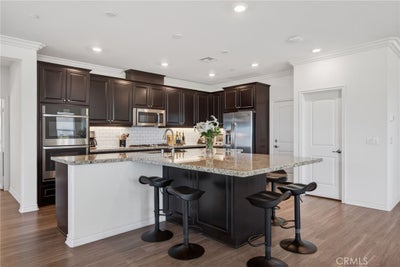
CITRUS HEIGHTS-VICTORIA GROVE- This remakable home sits atop a gorgeous hillside, encircled with provisions of panoramic VIEWS--a backdrop of nature by day & twinkling lights for miles by night. Sunset is truly GLORIOUS! This charming, yet luxurious Craftsman Era inspired architecture exemplifies exuberant living where the main living level contains an impressive family room inclusive of stately finishes of wrought-iron banisters, a beautiful fireplace that shares proximity with a gourmet kitchen. This kitchen island is DREAMY...equipped with matching stainless appliances, a 5-burner stove top exquisite counter space, double oven plus a dignified walk-in pantry. All makes a statement that you have gourmet on the menu! So many aspects to consider- a vast ceiling, multitude of oversized windows, spacious dining area, sliders to sit out on two patios, one being a California Patio Room to feel those breezy feels & enjoy tranquility next to your built-in fireplace. Utmost importance to note is the mother-n-law/guest retreat ensuite. A separate formal family/dining/office that can easily be converted to another bedroom. Ascend the stairs to 4 more bedrooms, a nice loft/bonus roomthat is perfect for a family theater system or a pool table spot. Massive master bedroom ensuite & large retreat/office adjoining. The Master Bath features a sitting vanity, elongated sink & counters, spa-like soaking tub overlooking views, a stand alone shower, a closet "room" fit for royalty with this size. The upstairs laundry room is not just functional but impressively spacious, with custom shelving and utility sink. The professionally designed backyard, and monies spent were over 100K--it comes with premium turf that is not only sophisticated but is engineered with "Cool Blade" technologies that is safer for temps for children & pets also specialized absorbent drainage with Geo-Grid stabilization, that is non-toxic. Come garden your very own perfected garden boxes and drip system ready for cultivating farm fresh fruit/veggies. Plenty of room for a beautiful pool and room to do SO much more with RV/boat parking too. Some community amenities included a playground, dog park, walking trails throughout the neighborhood and even some citrus groves sprinkled around the beautiful community. Close to 91, 215,60 frwys, shopping, all near top performing Universities. You will feel the home-sweet-home love & welcomeness in this home, so come and enjoy, we can't wait to see you!
Property Information
- Property type
- Residential
- Sub-type
- Single Family Residence
- Structure type
- House
- Year built
- 2020
- Stories
- 2
- Living area
- 3,823 Sq Ft
- Lot size
- 0.42 acres
- Garage spaces
- 3
- Parking spaces
- 3
- Days on market
- 105
- MLS® Listing#
- IV26129608
Property Features
- Interior
- Breakfast Bar · Ceiling Fan(s) · Eat-in Kitchen · Granite Counters · In-Law Floorplan · Pantry · Storage · Walk-In Closet(s)
- Exterior
- Garden · Awning(s)
- Appliances
- Double Oven · Dishwasher · Freezer · Gas Cooktop · Disposal · Gas Oven · Ice Maker · Microwave · Refrigerator · Range Hood · Tankless Water Heater · Vented Exhaust Fan · Water Heater · Washer/Dryer Stacked
- Cooling
- Central Air · Whole House Fan · Zoned
- Heating
- Active Solar · Central · Fireplace(s) · Natural Gas · Solar
- Flooring
- Carpet · Tile · Wood
- Fireplace
- Gas · Gas Starter · Living Room · Outside
- Pool
- None
- Parking
- Attached · Boat · Concrete · Direct Access · Driveway · Garage Faces Front · Garage · Garage Door Opener · Oversized · RV Gated · RV Access/Parking · On Street
- Laundry
- Washer Hookup · Electric Dryer Hookup · Gas Dryer Hookup · Inside · Laundry Room · Upper Level
- Patio
- Rear Porch · Covered · Front Porch · Patio · Porch
- Fencing
- Block · Wrought Iron
- Lot features
- Bluff · Back Yard · Front Yard · Garden · Landscaped
- Construction
- Shingle Siding · Stucco
- Foundation
- Slab
- Roof
- Concrete
- Windows
- Blinds · Double Pane Windows
- Security
- Carbon Monoxide Detector(s) · Smoke Detector(s)
- Community
- Curbs · Street Lights · Sidewalks · Park
- Utilities
- Electricity Connected · Natural Gas Connected · Sewer Connected · Water Connected
- Sewer
- Public Sewer
- Water source
- Public
Rooms
- Other
- Pantry
- EntryFoyer
- GuestQuarters
- Bathroom
- Bedroom
- Dining Room
- Kitchen
- Laundry
- Living Room
- Master Bedroom
- Office
Financial Details
- HOA
- $199 / MonthlyAssociation: Citrus
- Parcel number
- 269620002
Directions
Van Buren to Citrus Heights to Minneola to Key Lime and it is right there!
Listing Courtesy: COMPASS - 951-312-5206
Presented by: COLLEEN GRIGGS
Licensed in the state of California.
Commute Calculator
Explore commute times from 16511 Key Lime, Riverside, CA 92503.