


803 Glenn CircleRaymore, MO 64083
Eastbrooke at Creekmoor · Cass County
Description
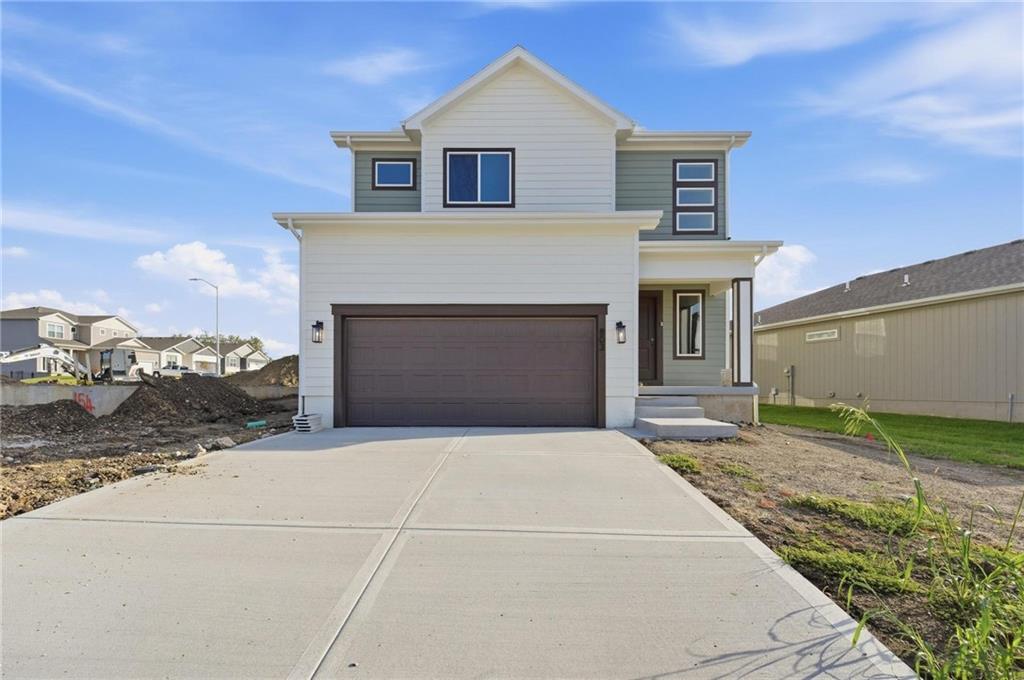
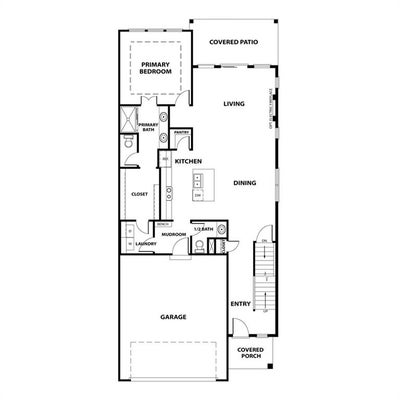
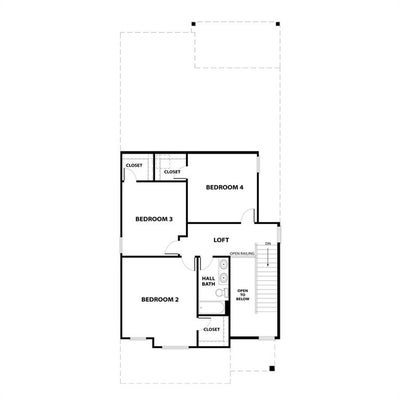
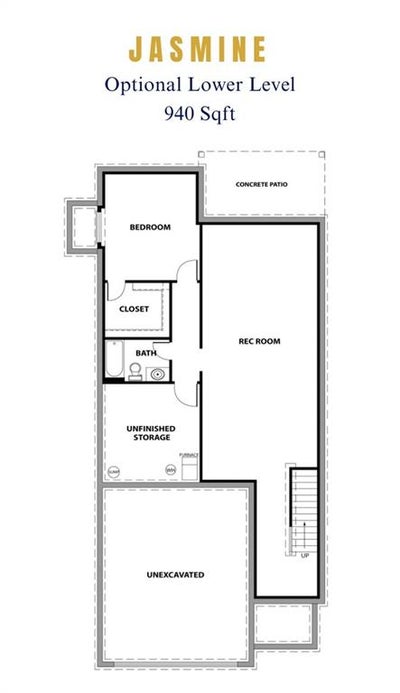
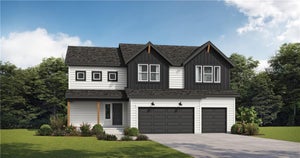
Ready by October 1st AND **Eligible for $7500 Limited Time Seller Credit to Use Toward Closing Costs, Upgrades, or Interest Rate Buydown.** Traditional farmhouse exterior & functional design create a home that's both efficient and beautiful! A soaring 2-story foyer with beautifully wainscoted walls welcomes you to an open & bright main level perfect for both quiet moments or group entertaining. The generous living room with stylish fireplace wall flows seamlessly into the dining and kitchen areas where a large island & walk-in pantry, along with abundant soft-close cabinetry & designer finishes add a touch of luxury. Tucked privately in back, a primary suite with stunning trimmed accent detail offers a relaxing retreat with a well-crafted ensuite bath and large closet. Just off the garage, a convenient mudroom with built-in bench and adjacent laundry (connected to primary) keeps daily life organized and efficient. Upstairs, you’ll find three surprisingly large secondary bedrooms equipped with a walk-in closets, along with a large double-vanity full bath and a versatile loft area ideal for central study space, a play area or even a book nook. The open-to-below balcony design enhances the entry’s light and airy feel, while stepping outside to the large covered patio you'll find the spot for relaxing evening lounging and outdoor dining. The home is equipped with energy-efficient lighting, high efficiency HVAC and water heater, Low-E windows, soft-close cabinetry throughout, fully insulated garage and the confidence of 1/2/10 year warranties. Think about adding a 940sqft lower level finish with a 5th bedroom, 4th bath, and large rec room to make this home 3120sqft total! Located in sought-after Creekmoor, residents enjoy a championship golf course, the best clubhouse and amenities complex in KC with 3 pools, a fitness center, tennis/pickleball/basketball courts, walking trails, stocked lake, convenient access to shopping, dining, & everyday essentials and more!
Property Information
- Property type
- Residential
- Sub-type
- Single Family Residence
- Style
- Traditional
- Year built
- 2026
- Stories
- 1
- Living area
- 2,190 Sq Ft
- Lot size
- 0.11 acres
- Garage spaces
- 2
- Ownership
- Private
- Days on market
- 166
- MLS® Listing#
- 2613704
Property Features
- Interior
- Vaulted Ceiling(s) · Walk-In Closet(s) · Ceiling Fan(s) · Pantry
- Exterior
- Dock
- Appliances
- Solar Hot Water · Dishwasher · Humidifier · Microwave · Electric Range · Stainless Steel Appliance(s)
- Cooling
- Electric · Ceiling Fan(s)
- Heating
- Natural Gas · Forced Air
- Flooring
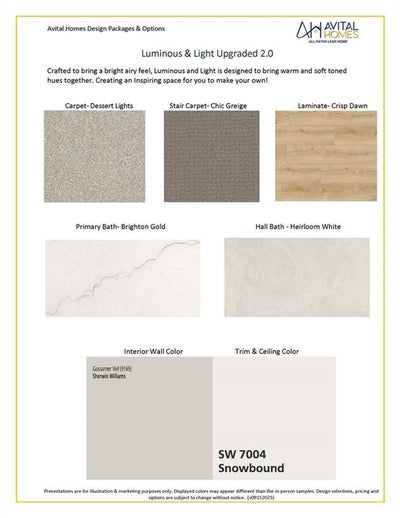
- Carpet · Laminate · Other · Tile
- Fireplace
- Electric · Great Room
- Basement
- Full · Sump Pump · Bath/Stubbed
- Parking
- Attached · Garage Faces Front
- Laundry
- Laundry Room · Main Level
- Patio
- Covered · Porch
- Lot features
- City Lot · Cul-De-Sac · Level
- Construction
- Board & Batten Siding · Lap Siding
- Roof
- Composition
- Windows
- Insulated Windows
- Security
- Smoke Detector(s)
- Sewer
- Public Sewer
- Water source
- Public
Schools
- Elementary
- Creekmoor
- Middle
- Raymore-Peculiar East
- High
- Raymore-Peculiar
Financial Details
- HOA
- $1,384 / AnnuallyAssociation: Creekmoor Property Owners Association
- Parcel number
- 2205693
Directions
MO-150 W, left (south) at Horridge Rd, right at 155th St., left at N Madison St., right at 163rd, right at Creekmoor Drive, left at Glenn Circle. Information Center/Model located at 804 Glenn Circel. Hours: 11-5 Fri/Sa/Mon, 12-5 Sun, & 1-5 Tues.
Listing Courtesy: ReeceNichols - Lees Summit - 913-375-0245
Last Updated: 2026-04-11T00:00:00.000Z
Data Terms of Use
1. All data displayed on this website about properties for sale or lease are the proprietary asset of the Heartland Multiple Listing Service, Inc. (“HMLS”). HMLS owns all Intellectual Property Rights in and to such data, or the compilation of such data, including all copyright, patent, trade secret, or trademark rights. User will not contest HMLS’ Intellectual Property Right claims, nor assist others in doing so. User agrees that in the event User infringes upon HMLS’ Intellectual Property Rights in the property data displayed on this website, HMLS’ remedies at law are inadequate, and that HMLS is entitled to temporary and permanent injunctive relief to prohibit such an infringement.
2. User agrees that User is a bona fide potential purchaser or lessee of property in the market area served by HMLS and EXIT Realty. User agrees that any search performed by User of properties available for sale or lease utilizing this website is solely for the purpose of identifying properties in which User has legitimate and bona fide interest in buying or leasing.
3. User agrees that User shall not use this website, or any of the property data accessible on this website, for any commercial or business purpose. User shall not sell, loan, exchange, or license, or otherwise retransmit the property data accessible on this website to any third party without the express written permission of HMLS and EXIT Realty.
4. User waives any and all claims for damages of any kind against HMLS or (name of broker) by reason of Users’ use of this website, or the property data available at this website, including, but not limited to actual, punitive, special, or consequential damages, or lost profits or unrealized savings.
5. This Agreement shall be governed by the laws of Kansas. User agrees that any suit to enforce this Agreement shall be brought in the state or federal courts having jurisdiction over Johnson County, Kansas. User waives any objection to the personal jurisdiction of such courts.
6. In the event a judgment is entered against User in any action by or against User to enforce the parties’ obligations under this Agreement, User shall pay the prevailing parties’ attorneys fees and costs incurred in the prosecution or defense of such action.
7. User acknowledges and agrees that HMLS is a third party beneficiary of this Agreement and both EXIT Realty and HMLS shall each have the authority to enforce its terms against User.
Raymore Market Statistics
How this home compares to 133 active listings in Raymore, MO
| Raymore median | This listing | |
|---|---|---|
| Median listing price | $468,889 | $479,590 |
| Median days on market | 68 | 166 |
| Median Sq Ft | 2,137 | 2,190 |
| Median price / Sq Ft | $218 | $219 |
Market statistics compiled from active EXIT Realty® and MLS listings in Raymore, MO.
Commute Calculator
Explore commute times from 803 Glenn Circle, Raymore, MO 64083.
More homes to consider
View similar homes View nearby homes




Similar Home Values
Comparable nearby listings and their asking prices.
| Address | Price | Beds | Baths | Sq Ft |
|---|---|---|---|---|
| 775 Creekmoor Drive, Raymore, MO | $489,950 | 4 | 3 | 2,190 |
| 1517 Portsmouth Lane, Raymore, MO | $487,795 | 4 | 4 | 2,362 |
| 807 Glenn Circle, Raymore, MO | $454,940 | 4 | 3 | 2,190 |
| 1607 Portsmouth Lane, Raymore, MO | $499,995 | 4 | 4 | 2,475 |


