1513 War Paint DriveHenderson, NV 89014
CANDLE CREEK UNIT 6A · Clark County
Description
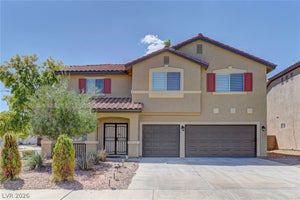
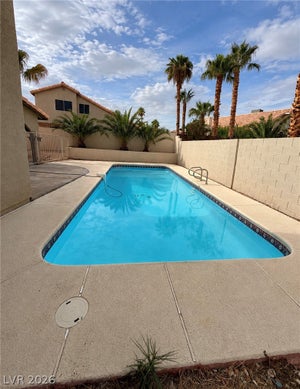
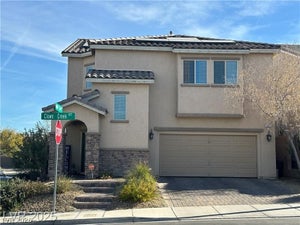
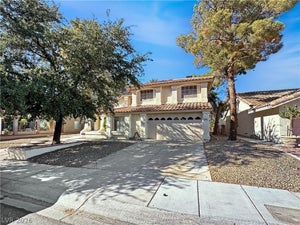
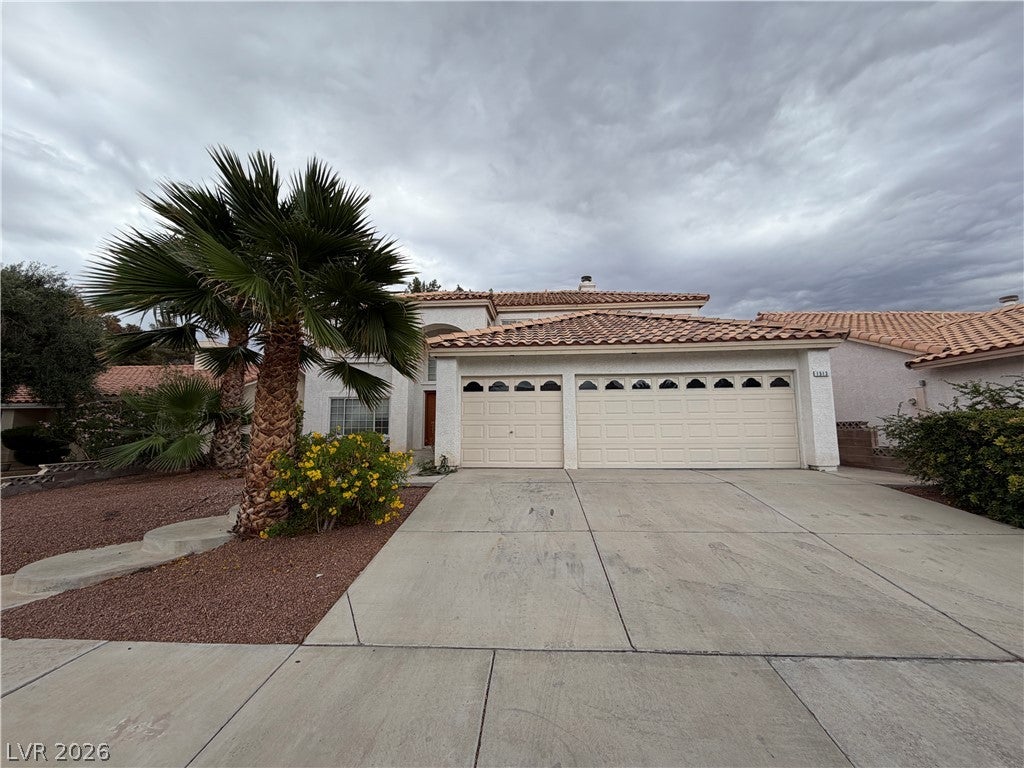
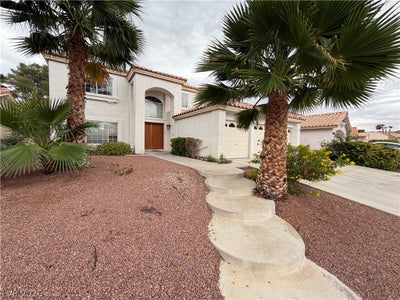
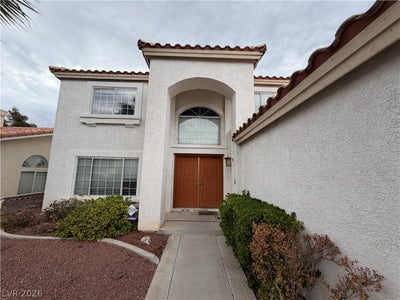
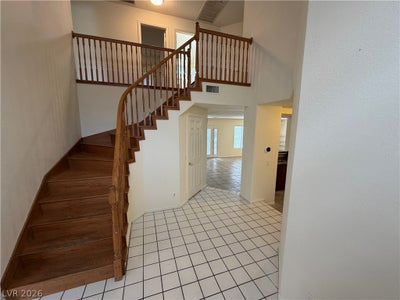
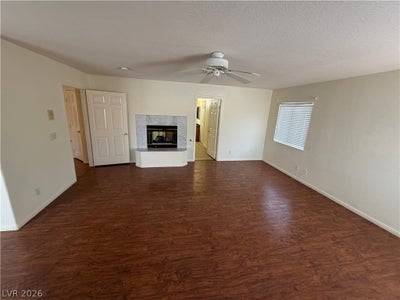
Stucco construction and a classic tile roof define this two-story residential rental home in Henderson. Palm trees frame the front exterior, where a concrete walkway leads to a grand arched entryway with double doors. Inside, the open entry boasts high ceilings, a curved wooden staircase, and a tile floor, setting an inviting tone for the home. The kitchen features granite countertops, a breakfast bar, and wood cabinetry, opening directly to a living space with a brick fireplace. Tile flooring runs throughout the main living areas, while versatile living zones showcase wood flooring. Large windows fitted with blinds let in natural light, and ceiling fans provide comfortable air circulation. This home offers five bedrooms and three bathrooms, including secondary bedrooms with plush carpeting and built-in closet storage. The primary suite features a master bathroom complete with double sinks, a large tub, a separate shower, a fireplace, and tile flooring. Outside, the backyard provides a paved concrete patio enclosed by a private block wall with shade trees. Total Monthly Due: $2,974 = Rent: $2,900 + Sewer: $38 + Trash: $21 + RLL Gap: $15
Property Information
- Property type
- Residential Lease
- Sub-type
- Single Family Residence
- Style
- TwoStory
- Year built
- 1994
- Living area
- 3,064 Sq Ft
- Lot size
- 0.14 acres
- Garage spaces
- 3
- Days on market
- 5
- MLS® Listing#
- 2832638
Property Features
- Interior
- Ceiling Fan(s)
- Appliances
- Built-In Gas Oven · Double Oven · Dryer · Dishwasher · Disposal · Refrigerator · Washer/Dryer · Washer
- Cooling
- Ceiling Fan(s) · Central Air · Electric
- Heating
- Natural Gas · Central
- Flooring
- Carpet
- Fireplace
- Bath · Gas · Living Room · Master Bedroom
- Parking
- Assigned
- Laundry
- Gas Dryer Hookup · Main Level · Laundry Room
- Fencing
- Block · Back Yard
- Construction
- Frame · Stucco
- Roof
- Tile
- Utilities
- Cable Available
Rooms
- PrimaryBedroom17x18
- Bedroom 210x11
- Bedroom 311x12
- Bedroom 414x15
- Bedroom 510x11
- Dining Room11x13
- Family Room14x16
- Living Room14x18
Schools
- Elementary
- Whitney,Whitney
- Middle
- Cortney Francis
- High
- Green Valley
Financial Details
- HOA
- Yes
- Parcel number
- 161-33-815-042
Directions
FROM SUNSET RD. GO NORTH ON WHITNEY RANCH TO STOP SIGN (GALLERIA)GO STRAIGHT TO SECOND STREET(WAR PAINT DR.) TURN LEFT TO 1513

Listing Courtesy: Turn Key Property Solutions - mckenziesellslv@gmail.com
Presented by: Mckenzie Baquedano
Commute Calculator
Explore commute times from 1513 WAR PAINT Drive, Henderson, NV 89014.