9041 E Jewell CircleDenver, CO 80231
Huntington Estates · Arapahoe County
Description
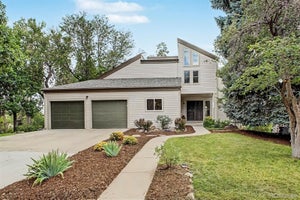
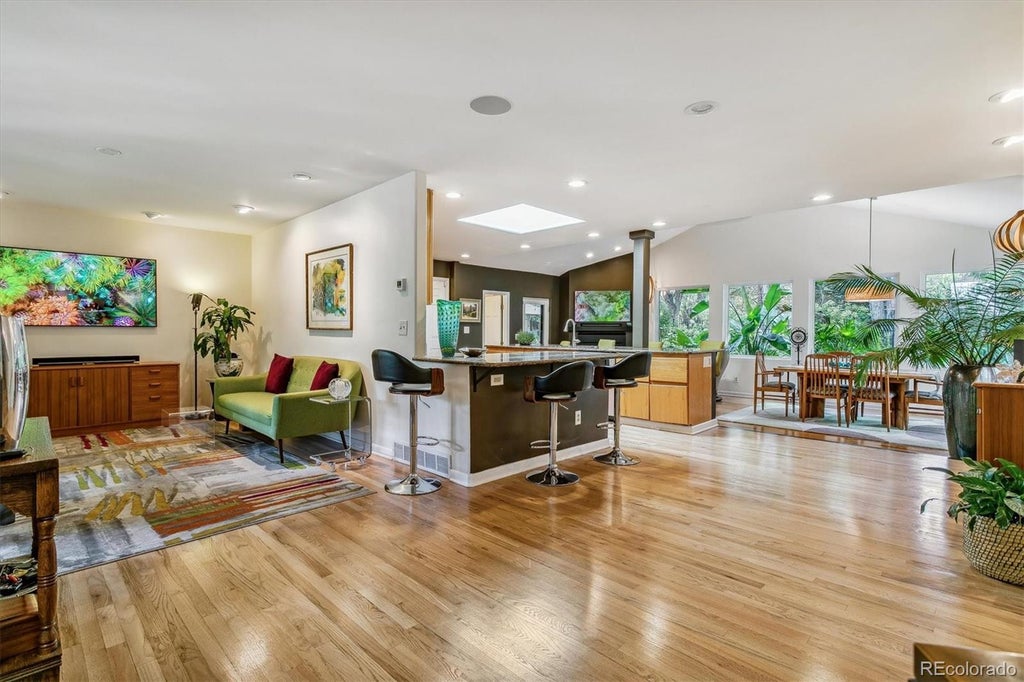
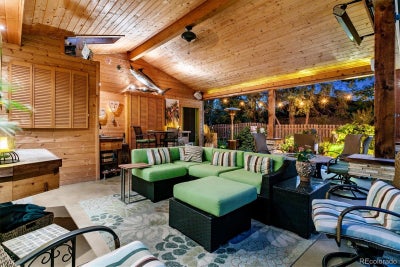
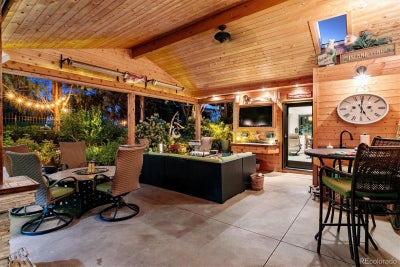
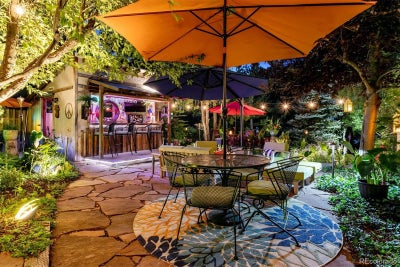
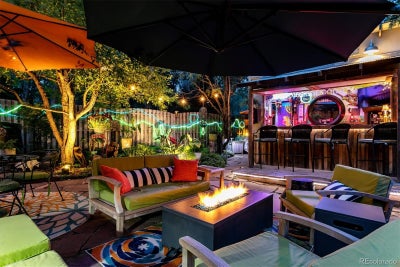
Reduced! Come home to a resort! This extraordinary one-of-a-kind retreat where character, comfort, and unforgettable indoor-outdoor living come together in all the best ways. From the moment you enter, you’re welcomed by warm wood floors, inviting gathering spaces, and a layout designed for both everyday living and exceptional entertaining. The front living and sitting room offers a cozy first impression with french doors flooring out the front deck, while the open-concept kitchen, family room, and dining area form the heart of the home with expansive countertops, bar seating, soaring ceilings, a fireplace, and walls of windows that bring the outdoors in. The primary suite is a true private escape, featuring beautiful cherry wood custom built-ins, a wet bar, a fireside sitting area, wraparound deck access, and a spa-inspired bath with a sleek walk-in glass shower and an incredible amount of closet space. Every space feels thoughtfully designed to create comfort, style, and a sense of retreat. And then there’s the backyard, your own private resort destination. Designed for year-round enjoyment, this spectacular outdoor setting features a huge covered lanai/patio perfect for lounging and entertaining, an outdoor hot tub, and a separate bar-"The Shack" that feels ready for the ultimate happy hour or weekend gathering. Lush landscaping, multiple seating areas, and the seamless connection between indoor and outdoor spaces make this home feel like a vacation you never have to leave. Adding even more to its unique appeal, the home also includes a remarkable 1200 bottle wine cellar, offering the perfect space to showcase and store a prized collection. Rich with personality, loaded with amenities, and crafted for relaxation and entertaining alike, this is far more than a home, it’s a lifestyle. Numerous improvements, please review the list. Lots of potted plants are included. All furniture and yard art is negotiable. This home could be an Airbnb.
Property Information
- Property type
- Residential
- Sub-type
- Single Family Residence
- Structure type
- House
- Year built
- 1979
- Living area
- 3,105 Sq Ft
- Lot size
- 0.37 acres
- Garage spaces
- 2
- Parking spaces
- 4
- Ownership
- Individual
- Days on market
- 110
- MLS® Listing#
- 6658564
Property Features
- Interior
- Breakfast Bar · Ceiling Fan(s) · Granite Counters · High Ceilings · Kitchen Island · Pantry · Sauna · Sound System · Vaulted Ceiling(s) · Walk-In Closet(s) · Wet Bar
- Exterior
- Barbecue · Fire Pit · Gas Grill · Lighting · Private Yard
- Appliances
- Bar Fridge · Cooktop · Dishwasher · Dryer · Freezer · Microwave · Oven · Range · Refrigerator · Washer
- Cooling
- Ceiling Fan(s) · Central Air
- Heating
- Active Solar · Baseboard · Electric · Solar
- Flooring
- Carpet · Concrete · Wood
- Fireplace
- Bedroom · Family Room
- Basement
- Finished · Partial
- Parking
- Concrete · Attached
- Laundry
- In Unit
- Patio
- Covered · Deck · Front Porch · Patio · Wrap Around
- Fencing
- Fenced · Full
- Lot features
- Landscaped · Level · Sprinklers In Front · Sprinklers In Rear
- Construction
- Brick · Stucco · Wood Siding
- Roof
- Shingle
- Windows
- Double Pane Windows
- Security
- Carbon Monoxide Detector(s) · Security System
- Utilities
- Natural Gas Available · Electricity Available · Natural Gas Connected
- Sewer
- Public Sewer
- Water source
- Public
Rooms
Basement
- Bedroom16.5 x 13
Upper
- Bedroom23 x 14
Lower
- Bedroom13.5 x 11
- Bedroom13.5 x 13
Main
- Dining Room13.5 x 9.3
- Family Room16 x 13.5
- Kitchen25.5 x 11.5
- Living Room18.3 x 12
Schools
- Elementary
- Eastridge
- Middle
- Prairie
- High
- Overland
Financial Details
- HOA
- $150 / AnnuallyAssociation: Huntington Estates
- Annual taxes
- $4,818Tax year 2025
- Parcel number
- 031267196
Directions
From Parker Road go north past E. Iliff Ave and turn west on Jewell to the home.

Listing Courtesy: RE/MAX Professionals - BEMMETT@REMAX.NET,720-635-3756
This publication is designed to provide information with regard to the subject matter covered. It is displayed with the understanding that the publisher and authors are not engaged in rendering real estate, legal, accounting, tax, or other professional services and that the publisher and authors are not offering such advice in this publication. If real estate, legal, or other expert assistance is required, the services of a competent, professional person should be sought. The information contained in this publication is subject to change without notice. METROLIST, INC., DBA RECOLORADO MAKES NO WARRANTY OF ANY KIND WITH REGARD TO THIS MATERIAL, INCLUDING, BUT NOT LIMITED TO, THE IMPLIED WARRANTIES OF MERCHANTABILITY AND FITNESS FOR A PARTICULAR PURPOSE. METROLIST, INC., DBA RECOLORADO SHALL NOT BE LIABLE FOR ERRORS CONTAINED HEREIN OR FOR ANY DAMAGES IN CONNECTION WITH THE FURNISHING, PERFORMANCE, OR USE OF THIS MATERIAL.
PUBLISHER'S NOTICE: All real estate advertised herein is subject to the Federal Fair Housing Act and the Colorado Fair Housing Act, which Acts make it illegal to make or publish any advertisement that indicates any preference, limitation, or discrimination based on race, color, religion, sex, handicap, familial status, or national origin.
METROLIST, INC., DBA RECOLORADO will not knowingly accept any advertising for real estate that is in violation of the law. All persons are hereby informed that all dwellings advertised are available on an equal opportunity basis.
Licensed in the state of Colorado
Data Terms of Use
The information contained in this publication is subject to change without notice. METROLIST, INC. MAKES NO WARRANTY OF ANY KIND WITH REGARD TO THIS MATERIAL, INCLUDING, BUT NOT LIMITED TO, THE IMPLIED WARRANTIES OF MERCHANTABILITY AND FITNESS FOR A PARTICULAR PURPOSE. METROLIST, INC. SHALL NOT BE LIABLE FOR ERRORS CONTAINED HEREIN OR FOR ANY DAMAGES IN CONNECTION WITH THE FURNISHING, PERFORMANCE, OR USE OF THIS MATERIAL.
 PUBLISHER'S NOTICE: All real estate advertised herein is subject to the Federal Fair Housing Act and the Colorado Fair Housing Act, which Acts make it illegal to make or publish any advertisement that indicates any preference, limitation, or discrimination based on race, color, religion, sex, handicap, familial status, or national origin.
METROLIST, INC. will not knowingly accept any advertising for real estate that is in violation of the law. All persons are hereby informed that all dwellings advertised are available on an equal opportunity basis.
©2017 METROLIST, INC. All Rights Reserved 7100 E. Belleview Ave. #110 Greenwood Village, CO 80111 USA
ALL RIGHTS RESERVED WORLDWIDE. No part of this publication may be reproduced, adapted, translated, stored in a retrieval system or transmitted in any form or by any means, electronic, mechanical, photocopying, recording, or otherwise, without the prior written permission of the publisher. The information contained herein including but not limited to all text, photographs, digital images, virtual tours, may be seeded and monitored for protection and tracking.
Documents & links
Provided by Bonnie Emmett
- Virtual tourVisit
Commute Calculator
Explore commute times from 9041 E Jewell Circle, Denver, CO 80231.