73 Laurelle AvenueMoncton, NB E1G 1G2
Description
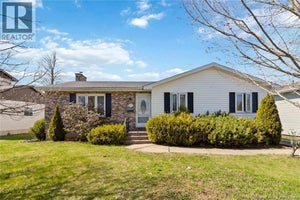
Welcome to 73 Laurelle Avenue, a beautifully updated bungalow nestled in one of Monctons most established and sought-after North End neighbourhoods. Surrounded by welcoming streets, nearby parks and an extensive trail network, this is a wonderful setting for families, morning walks, bike rides and an active lifestyle. Schools, the YMCA, shopping, restaurants and everyday conveniences along Mountain Road are also just minutes away. Inside, the bright and inviting living room is filled with natural light from large new windows, while a striking barn wood fireplace mantel adds warmth and character. The main level features three comfortable bedrooms, a beautifully renovated full bathroom and an updated kitchen that flows into the dining area. Patio doors open onto a spacious back deck and private backyard, creating the perfect setting for summer barbecues, family gatherings or a quiet morning coffee. The finished lower level provides even more space to enjoy, with a generous family room, three-piece bathroom, laundry area, ample storage and a non-conforming bedroom ideal for overnight guests, a home office or hobby space. Thoughtful improvements include modernized electrical, new light fixtures, additional attic insulation, a new HRV system, cleaned ductwork, an updated kitchen, fresh exterior and garage paint, a capped chimney and a new front mini deck. The washer and dryer are less than one year old, the roof is approximately seven years old, and an electric ducted heat pump provides efficient comfort throughout the seasons. Complete with an attached garage, large storage shed, baby barn and raised garden box, 73 Laurelle offers the space, comfort and neighbourhood lifestyle families are looking for. All in a convenient North End location close to Monctons parks and year-round trails. (id:31684)
Property Information
- Property type
- Residential
- Sub-type
- Single Family Residence
- Structure type
- House
- Living area
- 2,027 Sq Ft
- Lot dimensions
- 1147
- Ownership
- Freehold
- Listing #
- NB145317
Property Features
- Exterior
- Balcony
- Cooling
- Heat Pump
- Heating
- Baseboard · Heat Pump
- Flooring
- Hardwood · Laminate
- Parking
- Attached
- Lot features
- On Golf Course
- Construction
- Aluminum Siding · Vinyl Siding
- Foundation
- Block
- Sewer
- Public Sewer
- Water source
- Public
Rooms
Basement
- 3pc Bathroom8'1'' x 7'9''
- Storage8'6'' x 23'10''
- Recreation room15'0'' x 30'6''
- Bedroom12'4'' x 12'8''
Main level
- 4pc Bathroom9'10'' x 7'8''
- Bedroom13'3'' x 9'4''
- Bedroom11'11'' x 13'1''
- Bedroom11'11'' x 7'6''
- Dining Room9'8'' x 8'2''
- Kitchen9'8'' x 11'7''
- Living Room19' x 12'
Financial Details
- Annual taxes
- $4,355
- Parcel number
- 01015627
Directions
Head towards Maplehurst Drive and take the next left-hand turn onto Laurelle Avenue.

Listing Courtesy: Keller Williams Capital Realty
Data Terms of Use
This website is operated by EXIT Realty Specialists, a brokerage who is a member of The Canadian Real Estate Association (CREA). The content on this website is owned or controlled by CREA. By accessing this website, the user agrees to be bound by these terms of use as amended from time to time, and agrees that these terms of use constitute a binding contract between the user, EXIT Realty Specialists, and CREA.
Copyright
The content on this website is protected by copyright and other laws, and is intended solely for the private, non-commercial use by individuals. Any other reproduction, distribution or use of the content, in whole or in part, is specifically prohibited. Prohibited uses include commercial use, “screen scraping”, “database scraping”, and any other activity intended to collect, store, reorganize or manipulate the content of this website.
Trademarks
REALTOR®, REALTORS®, and the REALTOR® logo are certification marks that are owned by REALTOR® Canada Inc. and licensed exclusively to The Canadian Real Estate Association (CREA). These certification marks identify real estate professionals who are members of CREA and who must abide by CREA’s By-Laws, Rules, and the REALTOR® Code. The MLS® trademark and the MLS® logo are owned by CREA and identify the professional real estate services provided by members of CREA.
Liability and Warranty Disclaimer
The information contained on this website is based in whole or in part on information that is provided by members of CREA, who are responsible for its accuracy. CREA reproduces and distributes this information as a service for its members, and assumes no responsibility for its completeness or accuracy.
Amendments
EXIT Realty Specialists may at any time amend these Terms of Use by updating this posting. All users of this site are bound by these amendments should they wish to continue accessing the website, and should therefore periodically visit this page to review any and all such amendments.
Commute Calculator
Explore commute times from 73 Laurelle Avenue, Moncton, NB E1G 1G2.