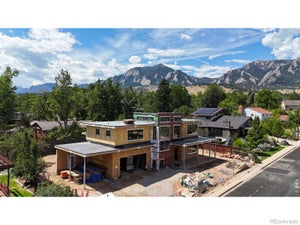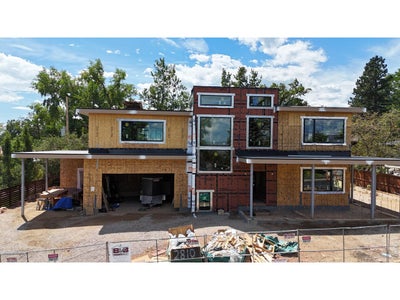


2810 Stanford AveBoulder, CO 80305
Highland Park 7 · Boulder County
Description
Welcome to 2810 Stanford Avenue, an exceptional new Table Mesa residence currently under construction with delivery in April 2027. Meticulously designed by 303 Architecture, interiors by Kimball Modern and construction by Boulder Valley Builders, this 6-bed, 6-bath home offers more than 5,400sf of thoughtful living space on an amazing 10,000+ sf lot. A dramatic open entry tower sets the tone, framing city views from the 3-story open staircase. Soaring 12ft ceilings define the main level through the open kitchen, dining, and living areas. The chef's kitchen features Wolf appliances, a 48in gas range, steam oven, dual dishwashers, workstation sink, and local custom cabinetry. Walls of sliding glass open from the main living space to generous outdoor patios, complete with an outdoor kitchen, built-in gas grill, and gas firepit. (The gas fixtures in the kitchen, the fireplaces throughout the home, and outside are among the last gas fixtures that will ever be approved in Boulder). A two-room suite with a full bath on the main level offers flexibility, serving equally well as a private guest retreat, executive office, or both. Upstairs, the primary suite captures dramatic mountain views and sunsets and features its own gas fireplace. Two additional large ensuite bedrooms and a sitting area with a view complete the upper level. The spacious lower level is designed for recreation and entertaining, with a full wet bar and fireplace, as well as space for a home gym with an adjacent bath and room for a future sauna and cold plunge. Exceptional materials include real stone masonry, solid-wood exterior siding and soffits, Pella windows, and custom cabinetry throughout. A 576sf garage is complemented by an additional 312sf covered parking or workshop space. Designed for exceptional energy performance, the home should achieve a HERS rating of -1 and features an owned 13.5 kW solar array, along with separate high-efficiency HVAC systems for the upper and lower levels.
Property Information
- Property type
- Residential
- Sub-type
- Single Family Residence
- Style
- Contemporary
- Year built
- 2027
- Living area
- 5,416 Sq Ft
- Lot size
- 0.23 acres
- Garage spaces
- 3
- Zoning
- RES
- Days on market
- 61
- MLS® Listing#
- 1066510
Property Features
- Interior
- Cathedral Ceiling(s) · Open Floorplan · Walk-In Closet(s) · Kitchen Island · High Ceilings
- Appliances
- Gas Range · Dishwasher · Refrigerator · Bar Fridge · Microwave
- Cooling
- Central Air
- Heating
- Forced Air · Heat Pump
- Fireplace
- Living Room · Family Room · Bedroom
- Basement
- Full · Partially Finished
- Parking
- RV Access/Parking · Attached · Oversized
- Patio
- Patio
- Fencing
- Fenced · Wood
- Construction
- Frame · Stone · Stucco · Wood Siding
- Roof
- Composition · Rubber
- Security
- Fire Sprinkler System
- Utilities
- Natural Gas Available · Electricity Available
- Sewer
- Public Sewer
- Water source
- Public
Rooms
Upper
- Primary Bedroom19x16
- Bedroom 213x12
- Bedroom 312x12
- Laundry9x9
Main
- Study10x14
- Bedroom 417x17
- Dining Room18x14
- Kitchen17x14
- Living Room18x19
Basement
- Bedroom 514x17
- Family Room22x27
Schools
- Elementary
- Bear Creek
- Middle
- Southern Hills
- High
- Fairview
Financial Details
- HOA
- None
- Annual taxes
- $6,925Tax year 2025
- Parcel number
- R0005492
Directions
Siri knows the way
Commute Calculator
Explore commute times from 2810 Stanford Ave, Boulder, CO 80305.







 PUBLISHER'S NOTICE: All real estate advertised herein is subject to the Federal Fair Housing Act and the Colorado Fair Housing Act, which Acts make it illegal to make or publish any advertisement that indicates any preference, limitation, or discrimination based on race, color, religion, sex, handicap, familial status, or national origin.