5717 Northbrook DrivePlano, TX 75093
Pebble Brook At Willow Bend · Collin County
Description
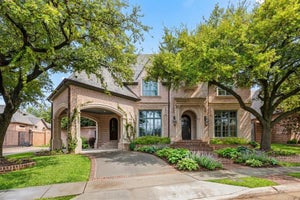
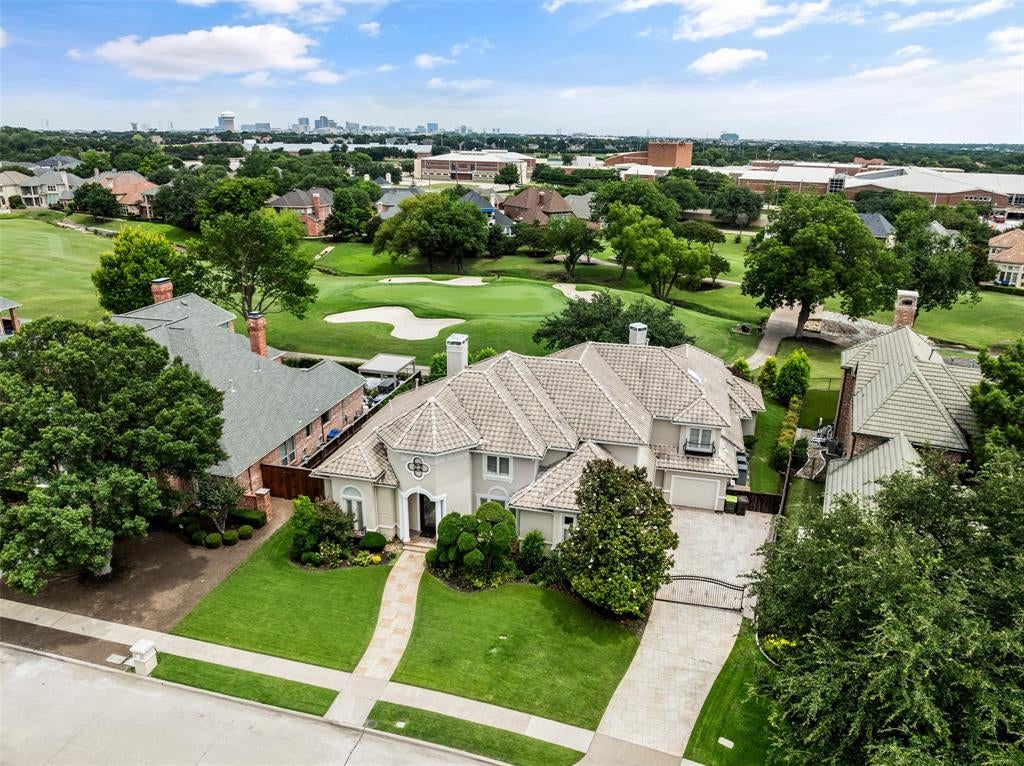
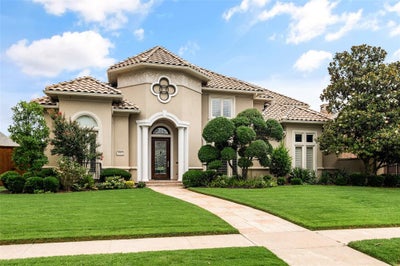
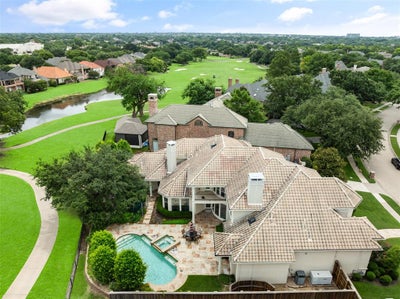
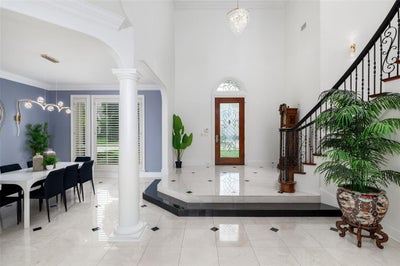
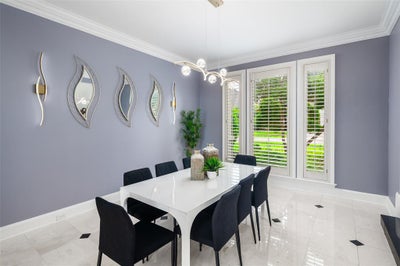
Exceptional Willow Bend living on a rare .35-acre golf course lot with sweeping views of Gleneagles Country Club. Designed for both relaxation and entertaining, the backyard showcases a resort-style pool, expansive patio areas, and breathtaking fairway views that create a truly private outdoor retreat. This impressive home offers 5 bedrooms, including 2 on the main level. The primary suite features luxurious his-and-hers California Closets and a well-appointed bath. The private office, spacious game room, dedicated media room, and thoughtfully designed living spaces create the perfect balance of comfort and functionality. The gourmet kitchen opens to inviting living and dining areas, ideal for everyday living and entertaining. Additional highlights include a whole-house Generac generator and water filtration system and a gated driveway entry for enhanced privacy and convenience. Located in the heart of Plano's prestigious Willow Bend area and zoned to highly acclaimed Plano ISD schools, including highly coveted Plano West Senior High School, this home offers an exceptional combination of luxury, functionality and premier golf course living in one of Plano's most prestigious neighborhoods.
Property Information
- Property type
- Residential
- Sub-type
- Single Family Residence
- Style
- Contemporary/Modern / Mediterranean
- Year built
- 2000
- Living area
- 6,123 Sq Ft
- Lot size
- 0.35 acres
- Garage spaces
- 3
- Days on market
- 114
- MLS® Listing#
- 21295228
Property Features
- Interior
- Cedar Closet(s) · Chandelier · Kitchen Island · Open Floorplan · Pantry · Walk-In Closet(s) · Wet Bar · High Speed Internet
- Exterior
- Balcony · Rain Gutters
- Appliances
- Refrigerator · Water Purifier · Built-In Refrigerator · Dishwasher · Disposal · Electric Cooktop · Gas Water Heater · Microwave · Convection Oven · Double Oven · Water Softener · Wine Cooler
- Cooling
- Ceiling Fan(s) · Central Air · Electric
- Heating
- Central · Natural Gas
- Flooring
- Carpet · Ceramic Tile · Marble · Wood
- Fireplace
- Family Room · Library · Living Room
- Pool
- Gunite · In Ground · Pool/Spa Combo
- Parking
- Driveway · Electric Gate · Garage Door Opener · Garage Faces Side · Kitchen Level · Attached
- Laundry
- Electric Dryer Hookup · Washer Hookup
- Patio
- Front Porch · Patio
- Fencing
- Wood · Wrought Iron
- Lot features
- Few Trees · Landscaped · On Golf Course · Subdivided
- Construction
- Stucco
- Foundation
- Slab
- Roof
- Tile
- Windows
- Skylight(s) · Shutters
- Security
- Fire Alarm · Prewired
- Utilities
- Cable Available · Natural Gas Available · Underground Utilities
- Sewer
- Public Sewer
- Water source
- Public
Rooms
First
- Bath-Half7 x 6
- Breakfast Room14 x 14
- Bedroom14 x 13
- Dining Room16 x 13
- Family Room20 x 18
- Kitchen17 x 15
- Living Room20 x 18
- Master Bedroom20 x 16
- Office17 x 15
- Utility Room16 x 6
Second
- Bedroom16 x 16
- Bedroom14 x 13
- Bedroom17 x 16
- Game Room23 x 23
- Media Room15 x 13
Schools
- Elementary
- Centennial
- Middle
- Renner
- High
- Shepton
- District
- Plano ISD
Financial Details
- HOA
- $960 / AnnuallyAssociation: Goodwin Management
- Parcel number
- R360000A02201
Directions
GPS

Listing Courtesy: Briggs Freeman Sotheby's Int'l - 972-202-5900
Presented by: Gina Lester
Last Updated: 2026-06-08
Documents & links
Provided by Gina Lester
- Virtual tourVisit
Commute Calculator
Explore commute times from 5717 Northbrook Drive, Plano, TX 75093.