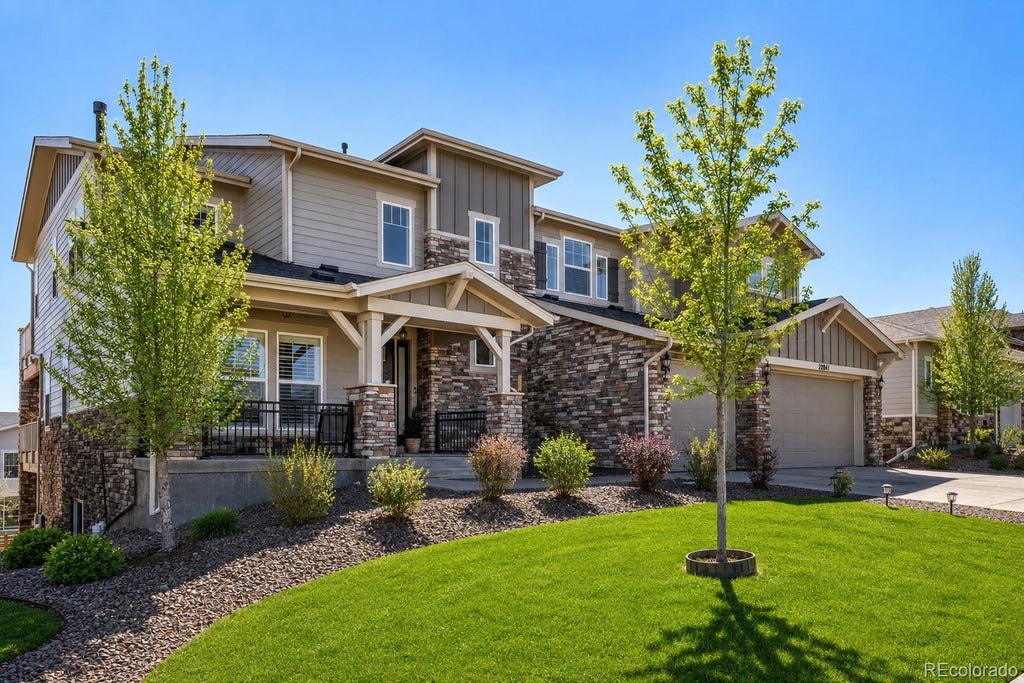
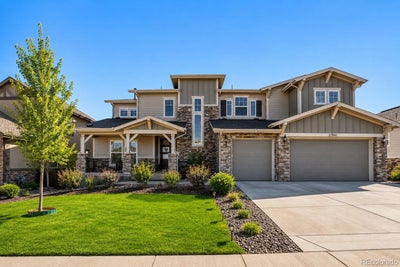
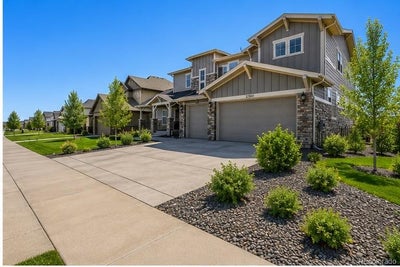
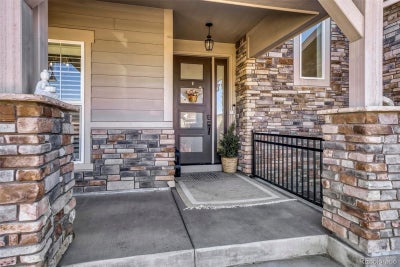
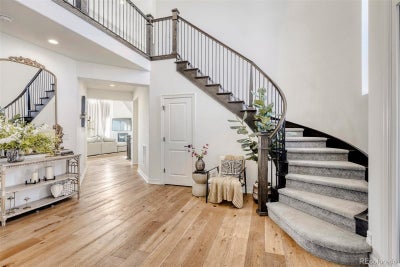
27841 E Lakeview DriveAurora, CO 80016
Southshore · Arapahoe County
Description
Experience the pinnacle of Colorado living in Aurora’s premier Southshore community. This sophisticated, custom 6-bed, 8-bath home masterfully blends modern luxury with everyday comfort, defined by soaring ceilings, sleek finishes, and an abundance of natural light. The heart of the home is an expansive open-concept great room, complemented by a formal dining area that leads to a scenic deck. Culinary enthusiasts will love the gourmet kitchen, featuring granite countertops, high-end stainless appliances, including gas range and a large island with cozy eat-in dining space overlooking your back deck. For those working from home, a private main-floor study offers a quiet, dedicated workspace. Main level guest suite with private bathroom is perfect for family or guests. Privacy is understated when you retreat to your primary suite wing of the upper level. Primary bedroom features a generous living space with see-through fireplace, private balcony with endless views that is the perfect retreat to enjoy morning coffee in peace before you start your day. Your 5-piece en-suite bathroom is your very own spa and boasts a dual head shower with free-standing spa tub all behind an entire wall of glass. Your custom oversized walk-in closet is what dreams are made of. Both secondary bedrooms on the upper level are spacious and feature walk-in closets. An en-suite bathroom makes one of the bedrooms the perfect private retreat for family. The walkout basement is perfectly built for generational living, equipped with a gorgeous custom built full kitchen, living room, dining space and custom built in desk with shelving. The makings of a home theater and bonus room with private bath that would function perfectly as a private gym with shower! Walk out to your covered patio overlooking your expansive backyard and open sky views. Located within the Cherry Creek School District, Southshore provides access to lakes, trails, and clubhouses, all just minutes from E-470.
Property Information
- Property type
- Residential
- Sub-type
- Single Family Residence
- Structure type
- House
- Year built
- 2021
- Living area
- 6,274 Sq Ft
- Lot size
- 0.24 acres
- Garage spaces
- 3
- Parking spaces
- 3
- Ownership
- Individual
- Days on market
- 223
- MLS® Listing#
- 9438253
Property Features
- Interior
- Ceiling Fan(s) · Eat-in Kitchen · Entrance Foyer · Granite Counters · High Ceilings · In-Law Floorplan · Kitchen Island · Open Floorplan · Pantry · Smart Thermostat · Vaulted Ceiling(s) · Walk-In Closet(s)
- Exterior
- Balcony · Lighting · Private Yard
- Appliances
- Cooktop · Dishwasher · Disposal · Dryer · Microwave · Range Hood · Refrigerator · Washer
- Cooling
- Ceiling Fan(s) · Central Air
- Heating
- Forced Air
- Flooring
- Carpet · Vinyl
- Fireplace
- Master Bedroom · Gas · Living Room
- Basement
- Daylight · Finished · Full · Walk-Out Access
- Parking
- Attached
- Laundry
- Sink
- Patio
- Covered · Deck · Front Porch · Patio
- Fencing
- Fenced · Full
- Lot features
- Sprinklers In Front · Sprinklers In Rear
- Construction
- Brick · Wood Siding
- Roof
- Shingle
- Windows
- Window Coverings · Window Treatments
- Security
- Carbon Monoxide Detector(s) · Smoke Detector(s)
- Sewer
- Public Sewer
Rooms
Basement
- Bathroom Half5.9 x 3.3
- Bathroom Three Quarter13.1 x 4
- Bathroom Three Quarter4.1 x 10.11
- Bathroom Three Quarter8.8 x 3.1
- Bedroom13.9 x 10.1
- Bedroom13.1 x 16.1
- Bonus Room16.8 x 10.11
- Kitchen13.1 x 11.3
- Media Room10.4 x 13.6
Main
- Bathroom Full8.6 x 5.4
- Bathroom Half4.8 x 5.8
- Bedroom14.11 x 11.2
- Dining Room14.8 x 18.8
- Kitchen15.5 x 22.8
- Laundry9.8 x 7.1
- Living Room22.2 x 30.1
- Office13.1 x 12.5
Upper
- Bathroom Full14 x 13.4
- Bathroom Full10.6 x 10.2
- Bedroom11.6 x 13.8
- Bedroom16 x 30.1
- Bedroom17 x 11.1
Schools
- Elementary
- Pine Ridge
- Middle
- Fox Ridge
- High
- Cherokee Trail
Financial Details
- HOA
- $130 / MonthlyAssociation: Southshore
- Annual taxes
- $11,037Tax year 2024
- Parcel number
- 035218082
Directions
From E-470 take exit 10 Smoky Hill Road, turn onto E Smoky Hill Road toward Main Street, turn left onto S Ider St, turn right onto E Calhoun Dr, turn left onto E Lakeview Dr, the home is on the right.

Listing Courtesy: Stars and Stripes Homes Inc - thuy@starsandstripeshomes.com,720-435-1777
This publication is designed to provide information with regard to the subject matter covered. It is displayed with the understanding that the publisher and authors are not engaged in rendering real estate, legal, accounting, tax, or other professional services and that the publisher and authors are not offering such advice in this publication. If real estate, legal, or other expert assistance is required, the services of a competent, professional person should be sought. The information contained in this publication is subject to change without notice. METROLIST, INC., DBA RECOLORADO MAKES NO WARRANTY OF ANY KIND WITH REGARD TO THIS MATERIAL, INCLUDING, BUT NOT LIMITED TO, THE IMPLIED WARRANTIES OF MERCHANTABILITY AND FITNESS FOR A PARTICULAR PURPOSE. METROLIST, INC., DBA RECOLORADO SHALL NOT BE LIABLE FOR ERRORS CONTAINED HEREIN OR FOR ANY DAMAGES IN CONNECTION WITH THE FURNISHING, PERFORMANCE, OR USE OF THIS MATERIAL.
PUBLISHER'S NOTICE: All real estate advertised herein is subject to the Federal Fair Housing Act and the Colorado Fair Housing Act, which Acts make it illegal to make or publish any advertisement that indicates any preference, limitation, or discrimination based on race, color, religion, sex, handicap, familial status, or national origin.
METROLIST, INC., DBA RECOLORADO will not knowingly accept any advertising for real estate that is in violation of the law. All persons are hereby informed that all dwellings advertised are available on an equal opportunity basis.
Licensed in the state of Colorado
Data Terms of Use
The information contained in this publication is subject to change without notice. METROLIST, INC. MAKES NO WARRANTY OF ANY KIND WITH REGARD TO THIS MATERIAL, INCLUDING, BUT NOT LIMITED TO, THE IMPLIED WARRANTIES OF MERCHANTABILITY AND FITNESS FOR A PARTICULAR PURPOSE. METROLIST, INC. SHALL NOT BE LIABLE FOR ERRORS CONTAINED HEREIN OR FOR ANY DAMAGES IN CONNECTION WITH THE FURNISHING, PERFORMANCE, OR USE OF THIS MATERIAL.
 PUBLISHER'S NOTICE: All real estate advertised herein is subject to the Federal Fair Housing Act and the Colorado Fair Housing Act, which Acts make it illegal to make or publish any advertisement that indicates any preference, limitation, or discrimination based on race, color, religion, sex, handicap, familial status, or national origin.
METROLIST, INC. will not knowingly accept any advertising for real estate that is in violation of the law. All persons are hereby informed that all dwellings advertised are available on an equal opportunity basis.
©2017 METROLIST, INC. All Rights Reserved 7100 E. Belleview Ave. #110 Greenwood Village, CO 80111 USA
ALL RIGHTS RESERVED WORLDWIDE. No part of this publication may be reproduced, adapted, translated, stored in a retrieval system or transmitted in any form or by any means, electronic, mechanical, photocopying, recording, or otherwise, without the prior written permission of the publisher. The information contained herein including but not limited to all text, photographs, digital images, virtual tours, may be seeded and monitored for protection and tracking.
Documents & links
Provided by Thuy Beinert
- Virtual tourVisit
Commute Calculator
Explore commute times from 27841 E Lakeview Drive, Aurora, CO 80016.