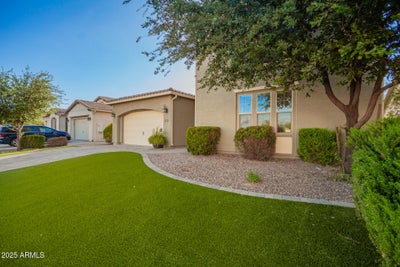
4318 S Redcliffe DriveGilbert, AZ 85297
KENSINGTON ESTATES PHASE 1 · Maricopa County
Listing Courtesy: Kosh Realty - 6025504842
Description
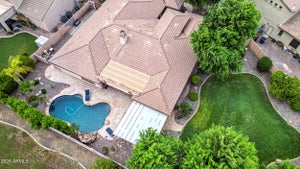
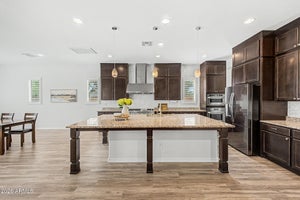
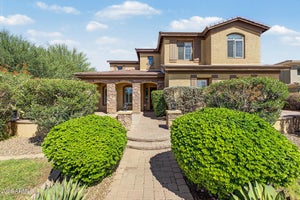
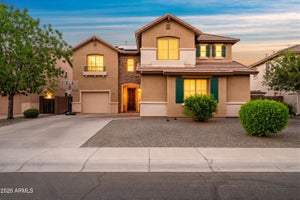
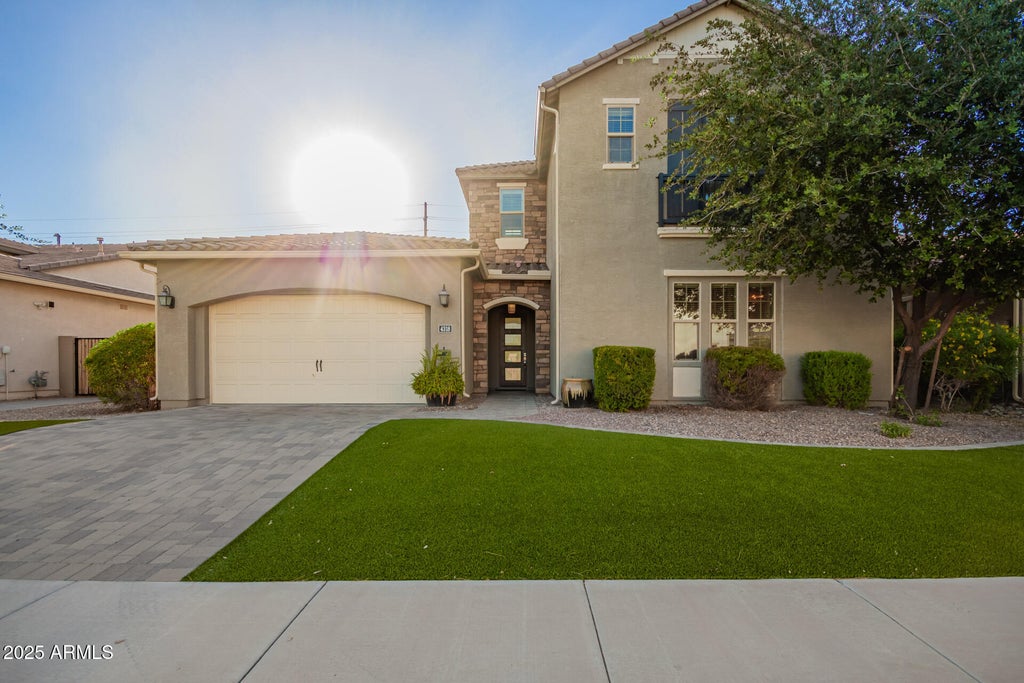
WOW! Outstanding former Model Home of over 3,800sft with Designer Upgrades is ready to move in! This Spectacular 4BR residence showcases an exquisite curb appeal with a carefully designed landscape and a 3 car garage with paver driveway. Upon entry, you'll find a spacious courtyard that allows abundant natural light to come in, ideal for relaxing in solitude with your favorite beverage. Continue to an amazing open floor outfitted with ceramic tile floors, recessed lighting, and multiple sliding glass doors to the back patio connecting the indoor with the outdoor living. Elegance & subtle modernity seamlessly mix in the living room featuring a recessed fireplace, lots of shelving for decorations, and pre-wired surround sound. The refined kitchen is equipped with stacked cabinets, tile backsplash, granite countertops, high-end SS appliances, and a massive island. The butler's pantry has a utility sink & a wine cooler. The fabulous owner's suite has a custom ceiling, outdoor access, a custom closet, and a lavish ensuite with dual granite vanity & freestanding tub. In addition, discover a bonus room and a sizable loft. The stunning backyard offers a covered patio, extended pavers, an accented stone waterfall, and a sleek, low-care landscape. This beauty truly is a dream! Act now!
Property Information
- Property type
- Residential
- Sub-type
- Single Family Residence
- Style
- Contemporary
- Year built
- 2017
- Stories
- 2
- Living area
- 3,847 Sq Ft
- Lot size
- 0.19 acres
- Garage spaces
- 3
- Days on market
- 359
- Listing #
- 6931673
Property Features
- Interior
- Double Vanity · Eat-in Kitchen · Breakfast Bar · Pantry · Kitchen Island · Granite Counters · High Speed Internet · Master Downstairs · High Ceilings
- Exterior
- Private Yard
- Appliances
- Dishwasher · Disposal · Refrigerator · Microwave · Gas Oven · Gas Range · Washer · Dryer
- Cooling
- Ceiling Fan(s) · Central Air
- Heating
- Electric · Natural Gas
- Flooring
- Carpet · Tile
- Fireplace
- Living Room
- Parking
- Tandem · Garage Door Opener · Direct Access
- Laundry
- Inside
- Patio
- Patio
- Fencing
- Block
- Construction
- Stucco · Stone
- Roof
- Tile
- Windows
- Double Pane Windows
- Community
- Playground · Sidewalks
- Utilities
- Cable Available
- Sewer
- Public Sewer
- Water source
- Public
Schools
- Elementary
- Weinberg Gifted Academy
- Middle
- Willie & Coy Payne Jr. High
- High
- Perry High School
Financial Details
- HOA
- $110 / MonthlyAssociation: Kensington Estates
- Annual taxes
- $3,914Tax year 2024
- Parcel number
- 313-23-101
Directions
From AZ-202/AZ-202Loop E take exit 43 toward Lindsay Rd, Head south onto S Lindsay Rd, Turn left onto E Bayswater Way, Turn left onto S RedCliffe Dr. Property will be on the left.
Open Houses
- 11:00 AM–2:00 PMAdd to calendar
- 11:00 AM–2:00 PMAdd to calendar

Last Updated: 2025-10-09T00:00:00.000Z
Commute Calculator
Explore commute times from 4318 S REDCLIFFE Drive, Gilbert, AZ 85297.