18656 E 54th PlDenver, CO 80249
Green Valley Ranch · Denver County
Description
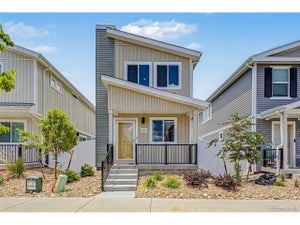
Welcome to 18656 E. 54th Place in Denver's Green Valley Ranch community, where you can own a modern 4-bedroom, 3-full-bath home for just $375,000! Built in 2020 and offering approximately 1,715 square feet across three levels, this home delivers the space, flexibility, and modern features today's buyers are looking for, at a price that is increasingly hard to find in Denver. BUYER OPPORTUNITY * $375,000 NEW PRICE 4 Bedrooms / 3 Full Bathrooms Instant Equity Opportunity Possible FHA Loan Assumption at the Existing Interest Rate (3.125%) Down-Payment Assistance Programs May Be Available for Qualified Buyers The flexible three-level design includes an entry-level bedroom and full bathroom, making it ideal for guests, multigenerational living, a home office, or additional private living space, an attached one-car garage, additional off-street parking space, and includes washer and dryer. Second Level: enjoy an open-concept kitchen and great room featuring granite countertops, a spacious center island, pantry, high ceilings, and a private balcony: all kitchen appliances are included. The upper-level (third level) is the primary suite featuring a walk-in closet and private full bathroom. This home deserves a second look. Whether you are a first-time homebuyer, move-up buyer, investor, or someone looking for more space without the price tag, this could be the opportunity you've been waiting for. Schedule your private showing today and ask about: * The FHA Loan Assumption Opportunity * Potential Equity Opportunity at the new price * Available Down-Payment Assistance Programs * Financing options for qualified buyers
Property Information
- Property type
- Residential
- Sub-type
- Single Family Residence
- Style
- In-Law Area / Contemporary
- Year built
- 2020
- Living area
- 1,715 Sq Ft
- Lot size
- 0.05 acres
- Garage spaces
- 1
- Zoning
- C-MU-20
- Days on market
- 116
- MLS® Listing#
- 5802604
Property Features
- Interior
- Eat-in Kitchen · Open Floorplan · Pantry · Walk-In Closet(s) · Kitchen Island
- Exterior
- Balcony
- Appliances
- Self Cleaning Oven · Dishwasher · Refrigerator · Washer · Dryer · Microwave · Disposal
- Cooling
- Central Air · Ceiling Fan(s)
- Heating
- Forced Air
- Parking
- Attached
- Patio
- Patio
- Lot features
- Level · Paved
- Construction
- Frame · Vinyl Siding
- Roof
- Composition
- Windows
- Window Coverings
- Utilities
- Natural Gas Available · Electricity Available · Cable Available
- Sewer
- Public Sewer
Rooms
Upper
- Primary Bedroom
Main
- Bedroom 2
- Bedroom 3
- Bedroom 4
- Dining Room
- Great Room
- Kitchen
- Laundry
Schools
- Elementary
- Waller
- Middle
- Rachel B. Noel
- High
- DSST: Elevate Northeast
Financial Details
- HOA
- $75 / MonthlyAssociation: WESTWIND MANAGEMENT GROUP LLC
- Annual taxes
- $5,502Tax year 2025
Directions
From I-70, take the Tower Road exit and travel north. Turn right onto E. 54th Avenue, left onto Argonne Street, then right onto E. 54th Place. The home is located at 18656 E. 54th Place on the right. Please use GPS for the most accurate route.
Commute Calculator
Explore commute times from 18656 E 54th Pl, Denver, CO 80249.







 PUBLISHER'S NOTICE: All real estate advertised herein is subject to the Federal Fair Housing Act and the Colorado Fair Housing Act, which Acts make it illegal to make or publish any advertisement that indicates any preference, limitation, or discrimination based on race, color, religion, sex, handicap, familial status, or national origin.