
11528 Louvre PointPeyton, CO 80831
El Paso County
Description
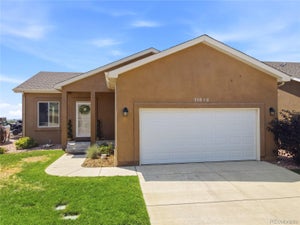
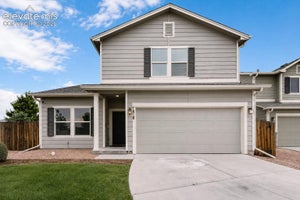
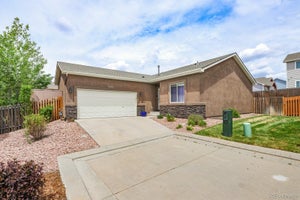
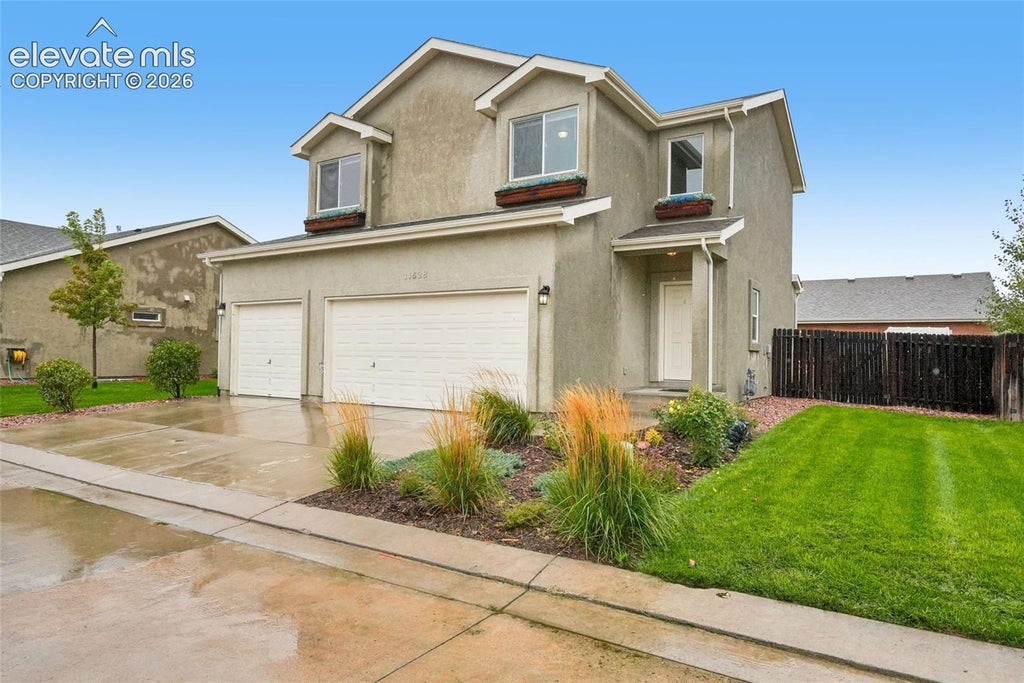
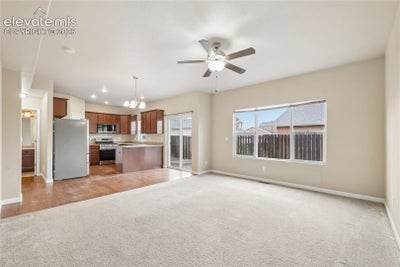
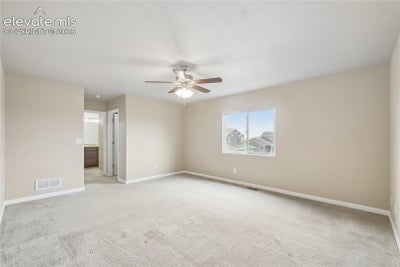
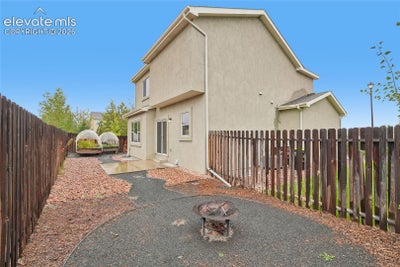
11528 Louvre Pt is a two-story Peyton home in Courtyards at Woodmen Hills West with an open main level, a fenced yard, and mountain-region convenience. The main living area features high ceilings, a ceiling fan, and sliding glass doors that open out to the back patio. The kitchen centers on an island with breakfast-bar seating, rich wood cabinetry, granite countertops, a gas range, and stainless steel appliances. Upstairs, the spacious primary suite includes a ceiling fan, closet storage, and an ensuite bath with a double-sink vanity and a walk-in glass shower. A dedicated laundry room includes built-in upper cabinets, while an unfinished basement adds substantial storage or flexible space to customize. An attached two-car garage with overhead storage lofts completes the home, set on a cul-de-sac near Falcon shopping, neighborhood parks, and Woodmen Road.
Property Information
- Property type
- Residential
- Sub-type
- Single Family Residence
- Style
- 2 Story
- Year built
- 2016
- Living area
- 1,633 Sq Ft
- Lot size
- 0.11 acres
- Garage spaces
- 2
- Days on market
- 2
- MLS® Listing#
- 1492319
Property Features
- Appliances
- Microwave
- Cooling
- Central Air
- Heating
- Natural Gas
- Flooring
- Carpet
- Basement
- Partial
- Parking
- Attached
- Lot features
- Cul-De-Sac
- Construction
- Frame · Stucco
- Roof
- Shingle
- Community
- Clubhouse · Pool
- Utilities
- Electricity Connected · Natural Gas Available
- Water source
- Public
Rooms
Upper
- Bathroom (Full)
- Bedroom
Main
- Bathroom (1/2)
- Kitchen
- Living Room
Schools
- Elementary
- Bennett Ranch
- Middle
- Falcon
- High
- Falcon
Financial Details
- HOA
- $130 / Monthly
- Annual taxes
- $1,891Tax year 2025
- Parcel number
- 5301401305

Listing Courtesy: Opendoor Brokerage LLC - 480-462-5392
Documents & links
Provided by Tara Jones
- Virtual tourVisit
Commute Calculator
Explore commute times from 11528 Louvre Point, Peyton, CO 80831.






 PUBLISHER'S NOTICE: All real estate advertised herein is subject to the Federal Fair Housing Act and the Colorado Fair Housing Act, which Acts make it illegal to make or publish any advertisement that indicates any preference, limitation, or discrimination based on race, color, religion, sex, handicap, familial status, or national origin.