

951 Warbling DrWindsor, CO 80550
Tacincala · Weld County
Description
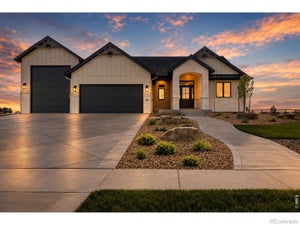
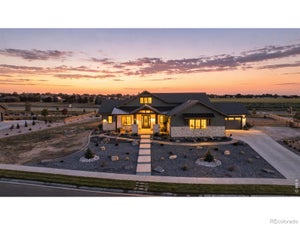
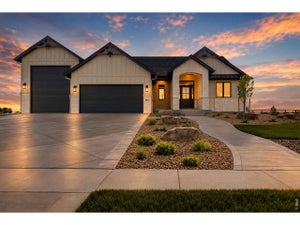
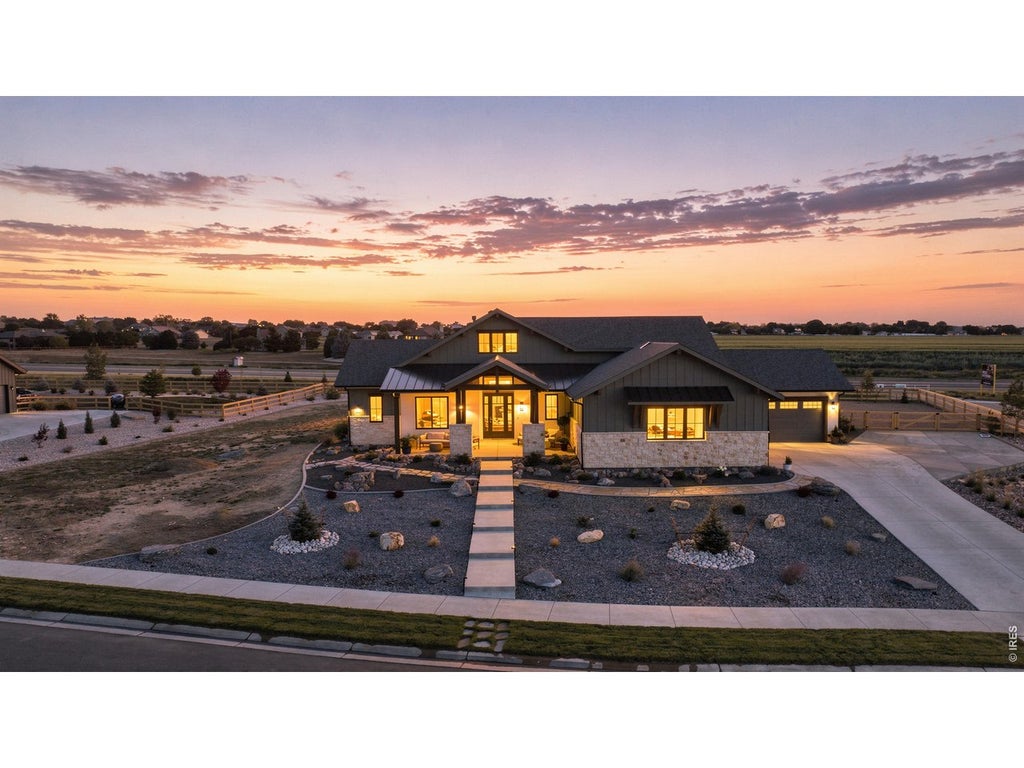
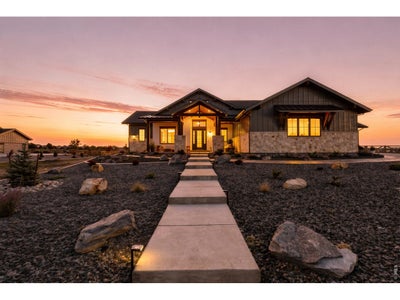
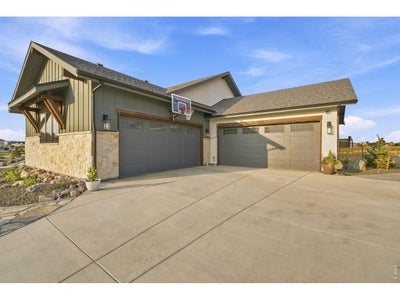
NEW PRICE!! Preapproved for a future detached outbuilding or additional garage!! Over $150k invested in professional landscaping! Welcome to this exceptional 2024 NoCo Custom Homes European-inspired estate, where timeless design meets luxury living. Thoughtfully designed with designer-selected finishes throughout, this custom home features soaring ceilings, wide staircases, tall solid wood doors, custom lighting, gold fixtures, professional window treatments, and premium JennAir appliances. The light-filled main level is designed for both everyday living and entertaining. The great room showcases vaulted beamed ceilings, a gas fireplace with a fluted mantel, and seamless access to the covered patio. The chef's kitchen features a large island, custom two-tone cabinetry, white quartzite countertops, built-in refrigerator, double oven, microwave drawer, beverage refrigerator, and a spacious walk-in pantry. Two luxurious primary suites are privately positioned on opposite sides of the home, each offering spa-inspired bathrooms and oversized walk-in closets. The main primary suite also provides direct patio access. A third main-floor bedroom offers flexibility as a guest room or private office. The finished basement expands your living space with a recreation room, wet bar, media room, reading nook, gym area, two additional bedrooms connected by a shared bathroom, and abundant storage. Situated on a .79-acre lot, the four-car garage features a new epoxy floor. Outdoor living is equally impressive with a vaulted covered patio, saltwater hot tub, professionally installed irrigation and drip systems, and direct access to the scenic path surrounding the neighboring lake. A tankless water heater provides endless hot water, while the newly built community offers parks, miles of trails, and a future community pool. Just minutes from Downtown Windsor, shopping, dining, community events, and I-25, this home offers the perfect blend of luxury, comfort, and convenience.
Property Information
- Property type
- Residential
- Sub-type
- Single Family Residence
- Style
- Contemporary
- Year built
- 2024
- Living area
- 5,094 Sq Ft
- Lot size
- 0.79 acres
- Garage spaces
- 4
- Zoning
- RES
- Days on market
- 58
- MLS® Listing#
- 1065988
Property Features
- Interior
- Eat-in Kitchen · Cathedral Ceiling(s) · Open Floorplan · Pantry · Walk-In Closet(s) · Wet Bar · Kitchen Island · High Ceilings · Beamed Ceilings · High Speed Internet
- Appliances
- Gas Range · Double Oven · Dishwasher · Refrigerator · Bar Fridge · Microwave
- Cooling
- Central Air · Ceiling Fan(s)
- Heating
- Forced Air
- Fireplace
- Gas · Great Room
- Basement
- Full · Partially Finished
- Parking
- Attached
- Laundry
- Washer Hookup
- Construction
- Frame · Stone · Stucco
- Roof
- Composition
- Community
- Pool · Park
- Utilities
- Natural Gas Available · Electricity Available
- Sewer
- Public Sewer
- Water source
- Public
Rooms
Main
- Primary Bedroom17x16
- Kitchen19x13
Schools
- Elementary
- Grandview
- Middle
- Windsor
- High
- Windsor
Financial Details
- HOA
- None
- Annual taxes
- $9,560Tax year 2025
- Parcel number
- R8975714
Documents & links
Provided by Kailen Yost
- Virtual tourVisit
Commute Calculator
Explore commute times from 951 Warbling Dr, Windsor, CO 80550.







 PUBLISHER'S NOTICE: All real estate advertised herein is subject to the Federal Fair Housing Act and the Colorado Fair Housing Act, which Acts make it illegal to make or publish any advertisement that indicates any preference, limitation, or discrimination based on race, color, religion, sex, handicap, familial status, or national origin.