4607 Calamint LaneAuburndale, FL 33823
CADENCE CROSSING · Polk County
Description
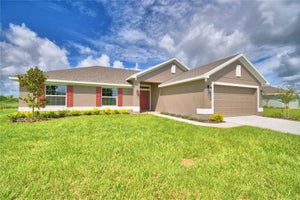
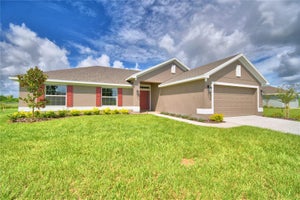
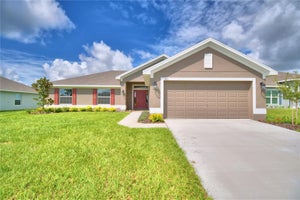
Under Construction. Embrace the excitement of homeownership with this remarkable 4-bedroom, 2-bath haven, and 1755 sq ft living area. Step through the doors into a space where elegance meets functionality. Revel in the cohesive design featuring tiled flooring throughout, excluding the bedrooms, ensuring a seamless blend of style and practicality. The heart of the home, the open kitchen, beckons with an abundance of counter space, 36" upper custom wood cabinets adorned with crown molding, stainless steel appliances, a pantry, and designer recessed lighting. The master suite beckons as a retreat, boasting a spa-worthy bathroom complete with a garden tub, a tiled separate shower, and double sinks. Noteworthy details include crown molding over the 36" kitchen cabinets, a finished garage, and a covered lanai—perfect for outdoor relaxation. Strategically positioned for convenience, with easy access to Polk Parkway, I-4, Lakeland, and Winter Haven, this residence invites you to be part of a flourishing community. Seize the opportunity to shape your future—come and explore the promise of this new home, where comfort and style converge seamlessly. Schedule your visit today and witness the unfolding of your dream lifestyle! All photos are of a finished model. Colors and finishes may vary.
Property Information
- Property type
- Residential
- Sub-type
- Single Family Residence
- Year built
- 2026
- Living area
- 1,755 Sq Ft
- Lot size
- 0.25 acres
- Garage spaces
- 2
- Ownership
- Fee Simple
- Days on market
- 201
- MLS® Listing#
- L4960547
Property Features
- Interior
- High Ceilings · Open Floorplan
- Exterior
- Lighting
- Appliances
- Dishwasher · Electric Water Heater · Exhaust Fan · Microwave · Range
- Cooling
- Central Air
- Heating
- Central · Heat Pump
- Flooring
- Carpet · Ceramic Tile
- Parking
- Attached
- Laundry
- Electric Dryer Hookup · Inside · Laundry Room · Washer Hookup
- Patio
- Patio
- Construction
- Block · Stucco
- Foundation
- Slab
- Roof
- Shingle
- Utilities
- Cable Available · Electricity Connected · Phone Available · Water Connected
- Sewer
- Septic Tank
- Water source
- Public
Rooms
First
- Bedroom 212x10.66
- Bedroom 312x10.66
- Bedroom 412.3x10.66
- Master Bedroom12x15.5
Financial Details
- HOA
- $848 / AnnuallyAssociation: Prime Community Management/Dulce
- Annual taxes
- $194Tax year 2025
- Parcel number
- 25-28-21-347673-000430
Directions
FROM I-4: TAKE EXIT 41 AND PROCEED SOUTH ON POLK PARKWAY, 7 MILES TO EXIT 17 - (US HWY 92). TURN LEFT ON US HWY 92 AND DRIVE 3.3 MILES TO CTY RD 655 (RECKER HWY). TURN RIGHT ON CTY RD 655 AND STAY IN THE RIGHT LANE, DRIVING 0.3 MILES, TURNING RIGHT ON TO THORNHILL RD. FOLLOW THORNHILL RD APPROXIMATELY 1.5 MILES TO K-VILLE AVE. TURN RIGHT ON K-VILLE AVE AND DRIVE 1.2 MILES TO COMMUNITY ENTRY, ON LEFT. - - - - - - - - -FROM SOUTH LAKELAND: TAKE POLK PARKWAY EAST TOWARDS ORLANDO TO EXIT 14 - (FL 540/WINTER LAKE RD). TAKE WINTER LAKE RD 1.3 MILES TO THONHILL RD. TURN LEFT, DRIVE 1.7 MILES TO K-VILLE AVE. TURN LEFT ON K-VILLE AVE AND DRIVE 1.2 MILES TO COMMUNITY ENTRY, ON LEFT. - - - - - - FROM DOWNTOWN WINTER HAVEN: TAKE AVE D NW. TO N. LAKE HOWARD DR. TURN RIGHT ON N. LAKE HOWARD DR AND TRAVEL 1.3 TO AVE G NW, TURN RIGHT AND DRIVE 1.7 MILES TO FL-655. TURN NORTH ON FL-655 (RECKER HWY) AND DRVIE 0.3 MILES TO K-VILLE AVE. TURN LEFT ONTO K-VILLE AVE AND DRIVE 3.1 TO COMMUNITY, ON LEFT.
Listing Courtesy: ADAMS HOMES REALTY - 863-619-8120
Last Updated: 2026-03-24T00:00:00.000Z
Documents & links
Provided by Edy Delgado
- Virtual tourVisit
Commute Calculator
Explore commute times from 4607 CALAMINT LANE, AUBURNDALE, FL 33823.