39 Deep Blue TrailMiddlesex, NC 27557
Charlottes Ridge · Johnston County
Description
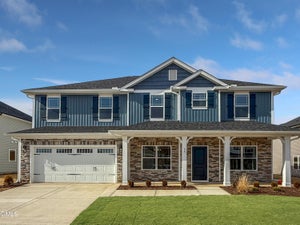
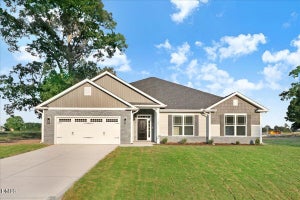
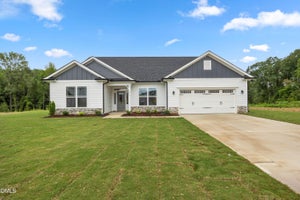
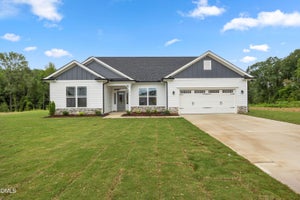
SPRING COMPLETION. 1K DEPOSIT. Introducing the 3030 Plan by Adams Homes! This 3,030 sq. ft. home with 5 bedrooms and 3.5 bathrooms offers the flexibility and space your growing household needs. The spacious kitchen features granite countertops, a tile backsplash, upgraded stainless steel appliances, and beautiful upgraded cabinetry. With a large island and a bright breakfast nook, you'll have plenty of room to gather everyone for meals. The family room is centered around a cozy gas fireplace, perfect for relaxing with your favorite hot beverage on chilly evenings. The owner's suite includes a stunning tray ceiling with crown molding, a generous walk-in closet, and a spa-like bathroom with a cultured marble double vanity, walk-in tiled shower, and a luxurious soaking tub. Upstairs, you'll find a massive rec room and loft area, offering endless possibilities—media room, play area, or second family space. The three secondary bedrooms provide plenty of room for family or guests; two share a convenient Jack-and-Jill bathroom, and the large flex space is spacious enough to be used as an enclosed den or entertainment room. Additional features include laminate flooring throughout the main living areas, a 3-Car Garage and decorative windows in the garage doors' top panel for added curb appeal. Contact the Listing Agent today for more info! ***Images are of a finished example. Actual options, colors and finishes will vary***
Property Information
- Property type
- Residential
- Sub-type
- Single Family Residence
- Structure type
- House
- Year built
- 2026
- Living area
- 3,030 Sq Ft
- Lot size
- 0.93 acres
- Lot dimensions
- See preliminary plot map
- Garage spaces
- 3
- Parking spaces
- 5
- Days on market
- 336
- MLS® Listing#
- 10134427
Property Features
- Interior
- Ceiling Fan(s) · Crown Molding · Double Vanity · Eat-in Kitchen · Entrance Foyer · Granite Counters · High Ceilings · High Speed Internet · Kitchen Island · Pantry · Master Downstairs · Soaking Tub · Tray Ceiling(s) · Walk-In Closet(s)
- Exterior
- Private Yard
- Appliances
- Dishwasher · Electric Range · Electric Water Heater · Microwave · Plumbed For Ice Maker · Vented Exhaust Fan
- Cooling
- Ceiling Fan(s) · Central Air · Electric
- Heating
- Electric · Fireplace(s) · Forced Air
- Flooring
- Carpet · Laminate · Vinyl
- Fireplace
- Family Room · Gas Log · Living Room · Propane
- Parking
- Attached · Concrete · Driveway · Garage · Garage Faces Front
- Laundry
- Laundry Room · Upper Level
- Patio
- Covered · Porch
- Fencing
- None
- Lot features
- Cleared · Wooded · Front Yard · Landscaped
- Construction
- Board & Batten Siding · Shake Siding · Stone · Vinyl Siding
- Foundation
- Slab
- Roof
- Shingle
- Windows
- Double Pane Windows · Insulated Windows · Screens
- Security
- Smoke Detector(s)
- Other structures
- None
- Community
- None
- Utilities
- Cable Available · Electricity Available · Electricity Connected · Phone Available · Water Available · Water Connected · Propane
- Sewer
- Septic Tank
- Water source
- Public
Rooms
Main
- Breakfast Room16.6 x 10.0
- Kitchen16.6 x 12.0
- Living Room20.11 x 15.0
- Master Bedroom18.0 x 13.8
Second
- Bedroom 215.7 x 12.1
- Bedroom 313.8 x 13.5
- Bedroom 413.8 x 12.4
- Bedroom 520.1 x 12.0
- Bonus Room18.7 x 15.6
- Loft14.6 x 7.6
Schools
- Elementary
- Johnston - Thanksgiving Elementary School
- Middle
- Johnston - Archer Lodge Middle
- High
- Johnston - Corinth Holders High School
Financial Details
- HOA
- $360 / Annually
- Annual taxes
- $445Tax year 2025
- Parcel number
- 271002970818
Directions
From Hwy 70 in Clayton take Hwy 42 towards Flowers Plantation and stay on the road for 9.4 Miles. After 9.4 miles, at the Traffic Circle, take the Third Exit onto Hwy 96 and follow it for 1.9 miles. After 1.9 Miles turn Right onto Antioch Church Road and stay on it for 0.9 Miles. After 0.9 Miles turn Left onto Great Pine Trail into Charlotte's Ridge

Listing Courtesy: Adams Homes Realty, Inc - 9192336747
Last Updated: 2025-11-21
Commute Calculator
Explore commute times from 39 Deep Blue Trail, Middlesex, NC 27557.