8 Orchard Road BGloucester, MA 01930
Essex County
Description
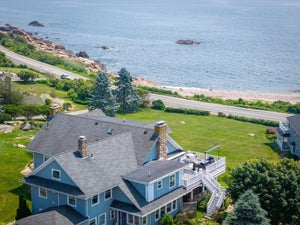
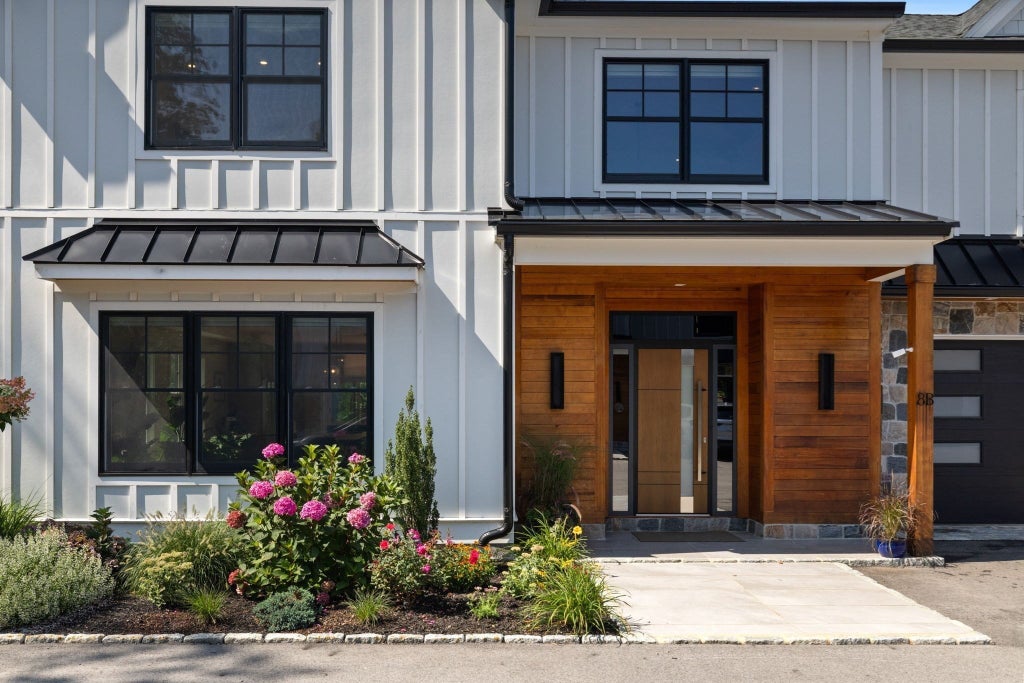
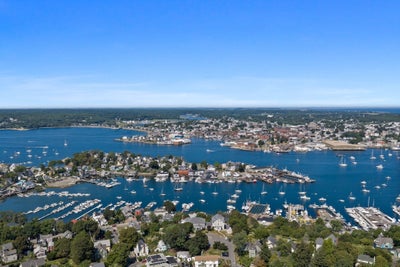
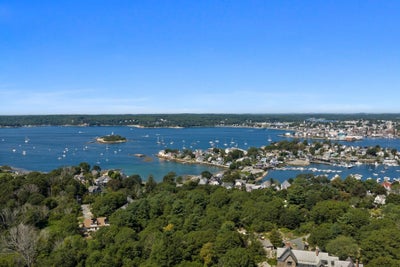
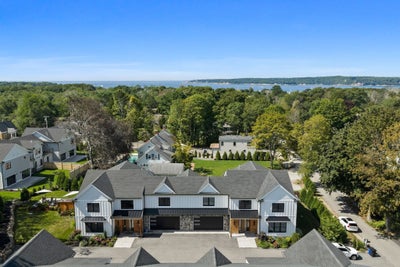
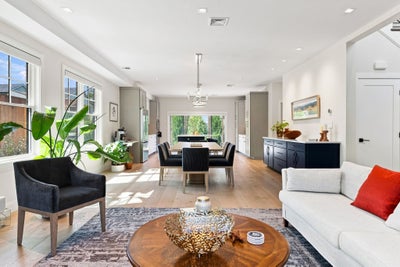
Beyond New Construction, 8 Orchard Road represents a level of customization rarely available in Gloucester. Nearly $350K in custom enhancements above the developer’s original specification have transformed this East Gloucester residence into an exquisite coastal home designed for comfort, entertaining, and effortless time away. Thoughtful floor plan is ideal for owners seeking a long-term home w/o the obligations of a large estate. A first-flr primary suite provides single-level living w/laundry hookups, while a second-flr primary suite offers privacy for guests & family. Both en-suite baths feature radiant heated flrs. Upstairs, a spacious, vaulted gathering room opens to an extended balcony overlooking the yard & grounds. A wet bar alcove features marble countertops, refrigerator, wine storage, and dishwasher and invites morning coffee, evening cocktails, and adds ease to large gatherings. Yorktowne custom cabinetry brings unmistakable quality & elegance to the kitchen, centered around an oversized island w/seating for six. Bosch induction cooking, Kohler Professional Chef Edition faucet, tailored cabinet storage, mixer lift, and networked appliances combine refined design with everyday functionality. The dining area features a custom blown-glass chandelier and nine-foot built-in buffet, while the sitting room is grounded by a striking marble fireplace-surround quarried from Vermont. Loving attention has been given to the exterior landscape as a continuation of the home's comfort, utility and luxury. Extensive hardscape, Corten steel privacy planters, perennial & shrub plantings, a propane fire-pit, and NewAge outdoor kitchen w/grill, sink, year-round storage and seating allow outdoor entertaining to be enjoyable, even for the host. EPE wood shower and changing cabana make beach days & cycling adventures a breeze. Integrated technology adds ease & confidence for owners who travel. Lutron automation controls 63 lighting & shade devices, complemented by whole-house water filtration, Moen water monitoring, remotely accessible irrigation, smart NEST thermostats, and networked appliances. Situated near Gloucester’s beaches, harbor, Rocky Neck Artists' community, and East Gloucester’s dining & galleries, 8 Orchard Road offers a rare combination of architectural distinction, extensive customization, sophisticated technology, and generous outdoor living. This a turnkey coastal home designed for owners who want to arrive, settle in, and simply enjoy.
Property Information
- Property type
- Residential
- Sub-type
- Condominium
- Structure type
- Townhouse / Duplex
- Year built
- 2023
- Stories
- 2
- Living area
- 3,100 Sq Ft
- Garage spaces
- 2
- Parking spaces
- 4
- Zoning
- RES
- Days on market
- 40
- MLS® Listing#
- 73570897
Property Features
- Interior
- Wet Bar · Master Downstairs · Pantry · Open Floorplan · Cathedral Ceiling(s) · Walk-In Closet(s)
- Exterior
- Garden · Outdoor Shower · Rain Gutters · Other · Outdoor Grill · Gas Grill
- Appliances
- Range · Oven · Dishwasher · Disposal · Microwave · Refrigerator · Freezer · Washer · Dryer · ENERGY STAR Qualified Refrigerator · ENERGY STAR Qualified Dryer · ENERGY STAR Qualified Dishwasher · ENERGY STAR Qualified Washer · Range Hood · Plumbed For Ice Maker
- Cooling
- Central Air
- Heating
- Central · Forced Air
- Flooring
- Wood · Tile · Marble · Hardwood
- Fireplace
- Family Room · Living Room
- Parking
- Attached · Garage Door Opener · Heated Garage · Storage · Deeded · Off Street · Paved · Garage
- Laundry
- Electric Dryer Hookup · Sink · In Unit · Washer Hookup
- Patio
- Patio · Deck
- Fencing
- Stone
- Lot features
- Landscaped
- Roof
- Shingle
- Windows
- Insulated Windows
- Security
- Security System
- Community
- Park · Other
- Sewer
- Public Sewer
- Water source
- Public
Rooms
Main
- Bathroom 110x8
- Kitchen21x16
- Master Bedroom14x12
Second
- Bathroom 214x12
- Bathroom 313x11
- Bedroom 217x12
- Bedroom 314x12
- Bedroom 413x11
- Family Room22x21
First
- Dining Room17x10
- Living Room17x16
Financial Details
- HOA
- $750 / Monthly
- Annual taxes
- $15,593Tax year 2026
- Assessed value
- $1,674,900
- Parcel number
- 5222976
Directions
R on Atlantic Rd from Bass Ave, then R on Grapevine Rd, then R on Ledge Rd to arrive L onto Orchard
Listing Courtesy: Compass - 6172063333
Presented by: Bode Well Team
Commute Calculator
Explore commute times from 8 Orchard Road B, Gloucester, MA 01930.