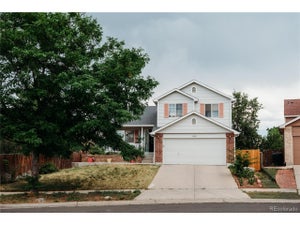
4426 Durham CtDenver, CO 80239
CONCORD FLG NO 6 · Denver County
Description
4426 Durham Ct is a 1-story Denver ranch built in 1982. The kitchen includes wood cabinetry, dark countertops, tile flooring, and stainless steel appliances that support daily meal preparation. The adjoining living area includes wood flooring and a staircase leading to a finished basement with additional living space. Three bedrooms include wood-look flooring and closets, while the bathrooms include a tub and shower combination with tile accents on the main level and a walk-in shower with a single-sink vanity in the basement. Outside, a fully fenced backyard includes a storage shed, mature trees, and a concrete patio area. A 2-car attached garage adds parking and storage. Practical finishes and a functional layout complete this Denver residence throughout every room. Included 100-Day Home Warranty with buyer activation
Property Information
- Property type
- Residential
- Sub-type
- Single Family Residence
- Year built
- 1982
- Living area
- 1,742 Sq Ft
- Lot size
- 0.11 acres
- Garage spaces
- 2
- Zoning
- R-2
- Days on market
- 34
- MLS® Listing#
- 1751036
Property Features
- Interior
- Kitchen Island
- Cooling
- Central Air
- Heating
- Forced Air
- Basement
- Partial
- Parking
- Attached
- Lot features
- Level
- Construction
- Brick · Stone · Stucco · Wood Siding · Other
- Roof
- Composition
- Utilities
- Natural Gas Available · Electricity Available
- Sewer
- Public Sewer
Rooms
Main
- Primary Bedroom
- Bedroom 2
- Bedroom 3
Schools
- Elementary
- Oakland
- Middle
- Strive Montbello
- High
- KIPP Denver Collegiate High School
Financial Details
- HOA
- None
- Annual taxes
- $2,484Tax year 2025
Directions
Head west on E 46th Ave. Turn left on Durham Ct. Property is on the left.
Documents & links
Provided by Tara Jones
- Virtual tourVisit
Commute Calculator
Explore commute times from 4426 Durham Ct, Denver, CO 80239.







 PUBLISHER'S NOTICE: All real estate advertised herein is subject to the Federal Fair Housing Act and the Colorado Fair Housing Act, which Acts make it illegal to make or publish any advertisement that indicates any preference, limitation, or discrimination based on race, color, religion, sex, handicap, familial status, or national origin.