19584 E Ithaca PlAurora, CO 80013
Ridgeview Glen · Arapahoe County
Description
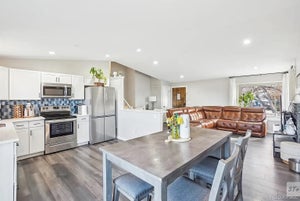
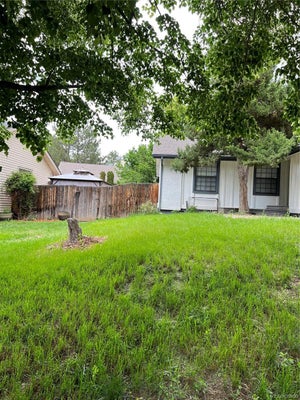
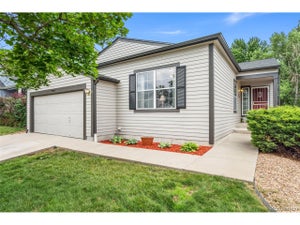
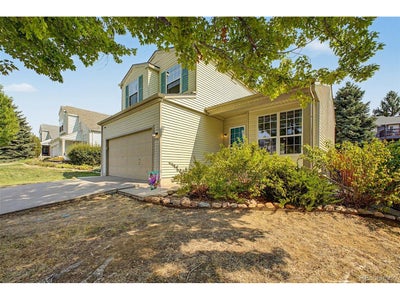
ASSUMABLE LOAN OPPORTUNITY! Qualified buyers may be able to assume the seller's existing mortgage at an approximate interest rate of 3.25%. This is a credit-qualifying assumption and is subject to lender approval. Welcome to 19584 E Ithaca Pl, a beautiful and inviting home in the desirable Ridgeview Glen community! From the moment you arrive, you'll appreciate the charming curb appeal, spacious front yard, and convenient 2-car garage. Step inside to a bright and welcoming main level featuring vaulted ceilings, beautiful wood-look flooring, plenty of natural light, and a cozy fireplace-perfect for relaxing evenings at home. A convenient half bath on the main floor is ideal for guests. The spacious eat-in kitchen is designed for both everyday living and entertaining, featuring quartz countertops, stainless steel appliances, ample cabinetry, a pantry, center island with breakfast bar, and a charming bay window that fills the space with natural light. Upstairs, you'll find three bedrooms and two full bathrooms, including the spacious primary suite, a comfortable retreat featuring a walk-in closet and private full bathroom with dual sinks. The finished basement offers even more living space and flexibility, featuring its own bathroom and an additional room that can be used as a bedroom, family room, game room, home office, workout space, or guest retreatthe possibilities are endless! With its versatile floor plan, multiple living spaces, and welcoming atmosphere, 19584 E Ithaca Pl has plenty to offer. Come see it for yourself and imagine making this wonderful home your own!
Property Information
- Property type
- Residential
- Sub-type
- Single Family Residence
- Year built
- 1994
- Living area
- 1,922 Sq Ft
- Lot size
- 0.14 acres
- Garage spaces
- 2
- Days on market
- 47
- MLS® Listing#
- 8941743
Property Features
- Interior
- Eat-in Kitchen · Cathedral Ceiling(s) · Pantry · Walk-In Closet(s) · Kitchen Island
- Appliances
- Dishwasher · Refrigerator · Microwave · Disposal
- Cooling
- Wall/Window Unit(s) · Ceiling Fan(s)
- Heating
- Forced Air
- Fireplace
- Gas · Living Room
- Basement
- Partially Finished
- Parking
- Attached
- Patio
- Patio
- Fencing
- Fenced
- Lot features
- Paved · Sloped
- Construction
- Frame · Stucco · Wood Siding
- Roof
- Composition
- Security
- Fire Alarm
- Utilities
- Natural Gas Available · Electricity Available · Cable Available
- Sewer
- Public Sewer
- Water source
- Public
Rooms
Upper
- Primary Bedroom
- Bedroom 2
- Bedroom 3
Basement
- Bedroom 4
Main
- Dining Room
- Kitchen
- Laundry
- Living Room
Schools
- Elementary
- Sunrise
- Middle
- Horizon
- High
- Eaglecrest
Financial Details
- HOA
- $62 / AnnuallyAssociation: Hammersmith Management
- Annual taxes
- $2,893Tax year 2025
Directions
From Hampden Ave & Tower Rd. Head east on Hampden Ave, Turn right onto Espana Way, Turn left onto Ithaca Pl. Property will be on the right.
Open Houses
- 10:00 AM–12:00 PMAdd to calendar
Commute Calculator
Explore commute times from 19584 E Ithaca Pl, Aurora, CO 80013.







 PUBLISHER'S NOTICE: All real estate advertised herein is subject to the Federal Fair Housing Act and the Colorado Fair Housing Act, which Acts make it illegal to make or publish any advertisement that indicates any preference, limitation, or discrimination based on race, color, religion, sex, handicap, familial status, or national origin.