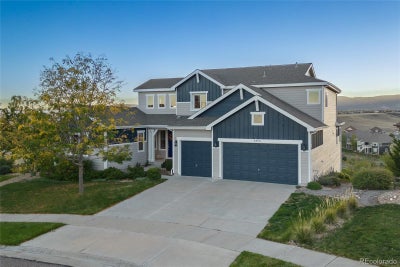


8458 Poppy LoopArvada, CO 80007
Leyden Ranch · Jefferson County
Description
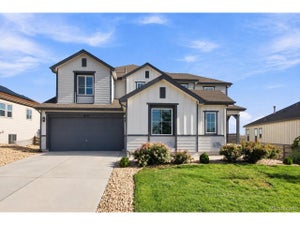
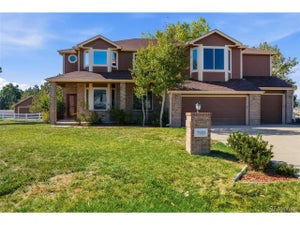
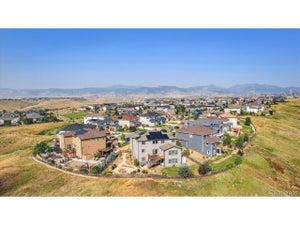
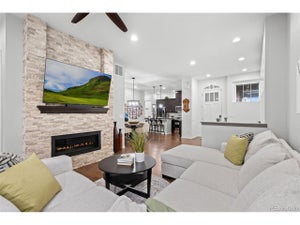
Welcome to 8458 Poppy Loop! Everything about this 2014 Taylor Morrison property and location says “luxury.” The home has been meticulously maintained by one owner and is located in west Arvada’s sought-after Leyden Ranch community. This four-bedroom, four-bathroom beauty sits on a quiet cul-de-sac lot with a rare 180-degree southeast-to-western view, capturing valley and mountain vistas. A three-quarter partially covered deck showcases sunrises and sunsets. Natural gas line plumbed to upper deck, as well as water access for easy plant care. Inside, a chef-inspired kitchen features a large island with Carrara marble countertops, travertine backsplash, and engineered hardwood floors. The primary bedroom, en suite bathroom, and attached laundry room are located on the main floor with three additional bedrooms and two bathrooms upstairs. A separate main floor office with French-style doors is ideal for work or study. The living room boasts large windows with an abundance of natural light and includes a Travertine tile gas fireplace flanked by custom cabinets. An oversized loft area on the upper level adds room for additional fun and games. Unfinished walk-out lower level offers flexible potential and tons of storage space. The attached three-car garage includes bonus space and epoxy-coated floor. Mature landscaping and irrigation in the front and back yard enhance curb appeal.
Property Information
- Property type
- Residential
- Sub-type
- Single Family Residence
- Structure type
- House
- Year built
- 2014
- Living area
- 3,745 Sq Ft
- Lot size
- 0.37 acres
- Garage spaces
- 3
- Parking spaces
- 3
- Ownership
- Individual
- Zoning
- Residential
- Days on market
- 26
- MLS® Listing#
- 4673470
Property Features
- Interior
- Breakfast Bar · Ceiling Fan(s) · Kitchen Island · Open Floorplan · Pantry · Sound System · Walk-In Closet(s)
- Exterior
- Lighting
- Appliances
- Cooktop · Dishwasher · Disposal · Double Oven · Dryer · Gas Water Heater · Humidifier · Microwave · Oven · Refrigerator · Washer
- Cooling
- Ceiling Fan(s) · Attic Fan · Central Air
- Heating
- Forced Air
- Flooring
- Carpet · Wood
- Fireplace
- Gas · Living Room
- Basement
- Bath/Stubbed · Daylight · Exterior Entry · Full · Interior Entry · Sump Pump · Unfinished · Walk-Out Access
- Parking
- Concrete · Lighted · Oversized · Attached
- Laundry
- Sink
- Patio
- Covered · Deck · Front Porch · Patio
- Fencing
- Partial
- Lot features
- Sloped · Cul-De-Sac · Landscaped · Many Trees · Sprinklers In Front · Sprinklers In Rear
- Construction
- Frame · Wood Siding
- Roof
- Composition
- Windows
- Window Coverings · Window Treatments
- Security
- Carbon Monoxide Detector(s) · Smoke Detector(s)
- Utilities
- Natural Gas Available · Cable Available · Electricity Connected · Natural Gas Connected · Phone Available
- Sewer
- Public Sewer
- Water source
- Public
Rooms
Main
- Bathroom Half5.3 x 5.7
- Bathroom Full17.9 x 13.9
- Mud Room8.1 x 4.1
- Bedroom13.1 x 15.4
- Dining Room19.7 x 12
- Kitchen13.8 x 16.9
- Laundry10.1 x 7.3
- Living Room16.7 x 14.9
- Office13.6 x 10.6
Upper
- Bathroom Full6.11 x 4.5
- Bathroom Full16.4 x 10.6
- Bedroom11.8 x 13.5
- Bedroom11.1 x 11.5
- Bedroom11.8 x 17.3
- Loft20.5 x 16.7
Schools
- Elementary
- Meiklejohn
- Middle
- Wayne Carle
- High
- Ralston Valley
Financial Details
- HOA
- $1,788 / AnnuallyAssociation: Leyden Ranch
- Annual taxes
- $10,681Tax year 2025
- Parcel number
- 462009
Directions
From Highway 93, head east on 82nd Avenue to Orion Way. Then head north on Orion Way. Turn left onto 84th Drive and follow to Poppy Loop. Coming from the east? Take Indiana Street and head west on 80th/turns into 82nd to Orion Way. Head north on Orion Way and turn left on 84th Drive. Follow to 8458 Poppy Loop. GPS directions are accurate.
Open Houses
- 1:00–3:00 PMAdd to calendar

Listing Courtesy: Resident Realty South Metro - rogerandcathy@sayyestohome.com,574-404-1715
This publication is designed to provide information with regard to the subject matter covered. It is displayed with the understanding that the publisher and authors are not engaged in rendering real estate, legal, accounting, tax, or other professional services and that the publisher and authors are not offering such advice in this publication. If real estate, legal, or other expert assistance is required, the services of a competent, professional person should be sought. The information contained in this publication is subject to change without notice. METROLIST, INC., DBA RECOLORADO MAKES NO WARRANTY OF ANY KIND WITH REGARD TO THIS MATERIAL, INCLUDING, BUT NOT LIMITED TO, THE IMPLIED WARRANTIES OF MERCHANTABILITY AND FITNESS FOR A PARTICULAR PURPOSE. METROLIST, INC., DBA RECOLORADO SHALL NOT BE LIABLE FOR ERRORS CONTAINED HEREIN OR FOR ANY DAMAGES IN CONNECTION WITH THE FURNISHING, PERFORMANCE, OR USE OF THIS MATERIAL.
PUBLISHER'S NOTICE: All real estate advertised herein is subject to the Federal Fair Housing Act and the Colorado Fair Housing Act, which Acts make it illegal to make or publish any advertisement that indicates any preference, limitation, or discrimination based on race, color, religion, sex, handicap, familial status, or national origin.
METROLIST, INC., DBA RECOLORADO will not knowingly accept any advertising for real estate that is in violation of the law. All persons are hereby informed that all dwellings advertised are available on an equal opportunity basis.
Licensed in the state of Colorado
Data Terms of Use
The information contained in this publication is subject to change without notice. METROLIST, INC. MAKES NO WARRANTY OF ANY KIND WITH REGARD TO THIS MATERIAL, INCLUDING, BUT NOT LIMITED TO, THE IMPLIED WARRANTIES OF MERCHANTABILITY AND FITNESS FOR A PARTICULAR PURPOSE. METROLIST, INC. SHALL NOT BE LIABLE FOR ERRORS CONTAINED HEREIN OR FOR ANY DAMAGES IN CONNECTION WITH THE FURNISHING, PERFORMANCE, OR USE OF THIS MATERIAL.
 PUBLISHER'S NOTICE: All real estate advertised herein is subject to the Federal Fair Housing Act and the Colorado Fair Housing Act, which Acts make it illegal to make or publish any advertisement that indicates any preference, limitation, or discrimination based on race, color, religion, sex, handicap, familial status, or national origin.
METROLIST, INC. will not knowingly accept any advertising for real estate that is in violation of the law. All persons are hereby informed that all dwellings advertised are available on an equal opportunity basis.
©2017 METROLIST, INC. All Rights Reserved 7100 E. Belleview Ave. #110 Greenwood Village, CO 80111 USA
ALL RIGHTS RESERVED WORLDWIDE. No part of this publication may be reproduced, adapted, translated, stored in a retrieval system or transmitted in any form or by any means, electronic, mechanical, photocopying, recording, or otherwise, without the prior written permission of the publisher. The information contained herein including but not limited to all text, photographs, digital images, virtual tours, may be seeded and monitored for protection and tracking.
Commute Calculator
Explore commute times from 8458 Poppy Loop, Arvada, CO 80007.