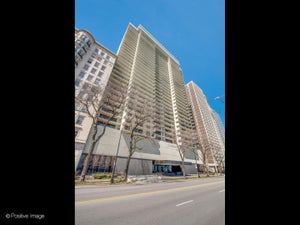
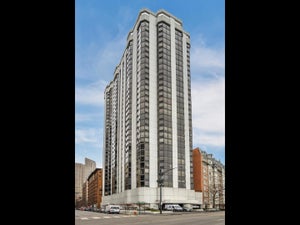
33 W Huron Street 805Chicago, IL 60654
Cook County
Description
Welcome to this light-filled duplex penthouse in a boutique elevator building in the heart of River North, featuring an expansive private terrace complete with composite decking, irrigation system and lighting. The open floor plan flows from a large kitchen - complete with a pantry - into a combined living and dining area anchored by a fireplace, ideal for everyday living and entertaining. The large second bedroom on the main level opens to the living room through French doors and features generous built-ins, making it well suited as a home office or a combination guest room and home office. A main-floor balcony provides a convenient spot for grilling or a quiet drink before heading up to the terrace above. Skylights and hardwood floors run throughout, and a main-level laundry area adds everyday convenience. Upstairs, the expansive primary bedroom suite includes an entry foyer with a wet bar, a dressing area, a fireplace, and a large bath featuring a separate whirlpool tub and shower, a double-bowl vanity, and a custom walk-in closet. A heated deeded parking space is available for an additional cost. This beautiful boutique building is conveniently located near Michigan Avenue, with easy access to the highway, Whole Foods, and the shopping and dining that River North is known for.
Property Information
- Property type
- Residential
- Sub-type
- Condominium
- Year built
- 1997
- Stories
- 9
- Living area
- 2,000 Sq Ft
- Lot dimensions
- COMMON
- Garage spaces
- 1
- Parking spaces
- 1
- Ownership
- Condo
- Days on market
- 17
- MLS® Listing#
- 12771409
Property Features
- Interior
- Entrance Foyer · Storage · Walk-In Closet(s) · Open Floorplan
- Exterior
- Balcony
- Appliances
- Double Oven · Microwave · Dishwasher · Refrigerator · Washer · Dryer · Disposal · Stainless Steel Appliance(s) · Gas Cooktop · Range Hood · Humidifier
- Cooling
- Ceiling Fan(s) · Central Air
- Heating
- Forced Air
- Flooring
- Hardwood
- Fireplace
- Living Room · Master Bedroom · Gas Log
- Basement
- None
- Parking
- Concrete · Garage Door Opener · Heated Garage · Deeded · Attached · Garage
- Laundry
- Main Level · In Unit
- Patio
- Deck
- Construction
- Brick
- Roof
- Asphalt
- Windows
- Skylight(s) · Window Treatments
- Utilities
- Cable Available
- Sewer
- Public Sewer
Rooms
Second
- Terrace32X16
- Master Bedroom18X13
Main
- Foyer17X5
- Balcony/Porch/Lanai11X7
- Bedroom 216X14
- Dining Room8X17
- Kitchen17X08
- Laundry6X5
- Living Room20X17
Schools
- Elementary
- Ogden Elementary
- Middle
- Ogden Elementary
- High
- Wells Community Academy Senior H
- District
- Wells Community Academy Senior H
Financial Details
- HOA
- $1,026 / Monthly
- Annual taxes
- $17,212Tax year 2025
- Parcel number
- 17092200271061
Directions
HURON BETWEEN STATE AND DEARBORN. HURON IS ONE-WAY GOING WEST.

Listing Courtesy: Baird & Warner - 3126407010
Last Updated: 2026-10-20T00:00:00.000Z
Commute Calculator
Explore commute times from 33 W Huron Street 805, Chicago, IL 60654.