6572 Kimberly WayDeForest, WI 53532
Terrace Park · Dane County
Listing Courtesy: RE/MAX Preferred - peggy@ackerfarberteam.com
Description
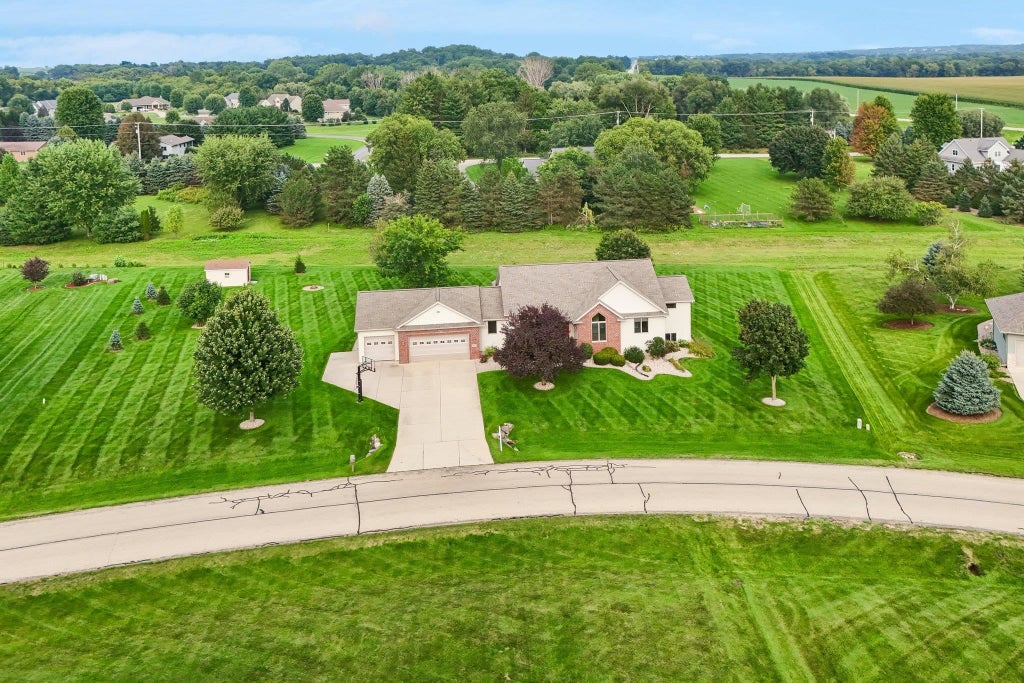
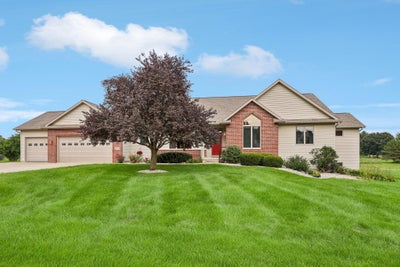
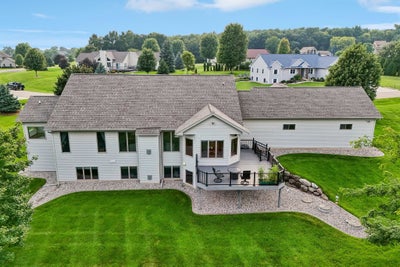
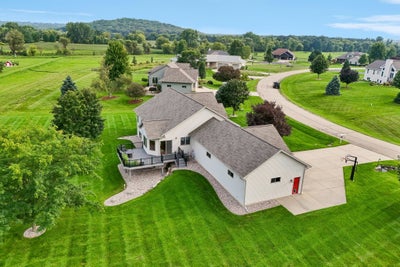
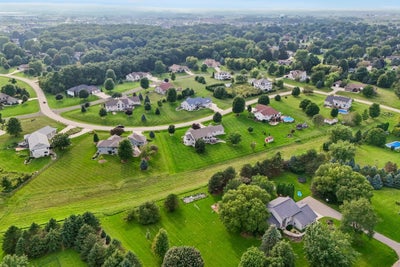
Nestled on almost an acre of land you'll find this beautiful custom built 3,429 sqft ranch lovingly cared for & in move in condition! Walk in & immediately be drawn to the magnificent great room with striking high 15 ft ceiling & gas fireplace! Beautiful hardwood graces the front formal dining room & extends into the enormous kitchen with quartz counters & stainless steel applcs. 3 bdrms together on the main level. Spectacular Owner's suite features a luxurious bath w/ jetted tub, dual granite vanity, & a NEW easy step in tiled shower($10k)! Magnificent exposed LL features a 4th bdrm, office (could be 5th bdrm-add closet) full bath & wonderful family room highlighted by a 2nd fireplace! Enormous 3 car garage offers a staircase to a huge bsmt workshop! Abundance of storage! Don't let this one slip by! Many updates including: New roof 6yrs appx, new furnace and AC 2025($14k), water heater 2023($3k), kitchen sink RO, whole house filtration ($6k)16x10 outbuilding!
Property Information
- Property type
- Residential
- Sub-type
- Single Family Residence
- Style
- Ranch
- Year built
- 2003
- Living area
- 3,429 Sq Ft
- Lot size
- 0.98 acres
- Garage spaces
- 3
- Days on market
- 19
- MLS® Listing#
- 2032985
Property Features
- Interior
- Walk-In Closet(s) · Vaulted Ceiling(s) · Breakfast Bar · Pantry · Entrance Foyer
- Appliances
- Dryer · Washer · Humidifier · Refrigerator · Microwave · Dishwasher · Disposal · Range · Oven · Water Softener Owned
- Cooling
- Central Air
- Heating
- Forced Air
- Fireplace
- Gas
- Basement
- Finished · Full · Sump Pump
- Parking
- Garage Door Opener · Attached · Heated Garage
- Laundry
- Main Level
- Patio
- Deck
- Other structures
- Storage
- Utilities
- Cable Available
Rooms
Main
- Other Room 113x10
- Other Room 39x5
- Other Room 225x20
- Kitchen25x14
- Laundry9x9
- Living Room20x18
- Bedroom 212x11
- Bedroom 314x12
- Bedroom 414x11
- Family Room33x20
- Master Bedroom18x15
Lower
- Bedroom 515x13
- Dining Room14x11
Schools
- Elementary
- Call School District
- Middle
- DeForest
- High
- DeForest
- District
- DeForest
Financial Details
- Annual taxes
- $10,995Tax year 2025
Directions
Hwy 51 OR I 90/94 to East on Hwy 18 to Left on Portage Rd, to left on Aric Ave, tp left on Kimberly Way
Documents & links
Provided by Peggy Acker-Farber
- Virtual tourVisit
Commute Calculator
Explore commute times from 6572 Kimberly Way, DeForest, WI 53532.