





8 Fall DriveSaint John, NB E2N 1N9
Description
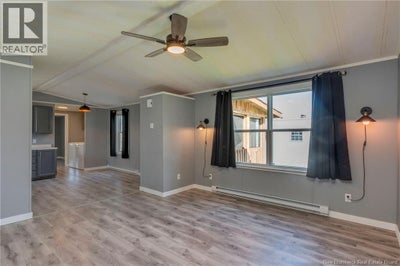
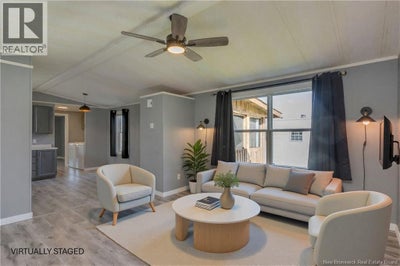
RENOVATED AND WELL MAINTAINED ONE LEVEL LIVING. Located in Latimore park, this wonderful 3 bedroom, 1 bath MINI HOME is an ideal starting point for home ownership or a great option for those seeking to downsize. Its been ""home"" for the past 3 years and the owner is upsizing so here is your chance to get an affordable and low maintenance home in a great area. Open concept and spacious rooms, 896 sq ft (64 X 14) with a owned ductless heat pump providing ac and heat and the power bills average $275.76 a month. Electric Baseboard heat and 200 amp entrance as well. Theres a cosy screened sunroom just steps from the kitchen and great yard as well. Paved drive. Pad fee is $394.65 a month ( and NO monthly water and sewer bill) This lovely family home is looking for a new owner so come have a look to see if it meets your needs. (id:31684)
Property Information
- Property type
- Residential
- Sub-type
- Single Family Residence
- Structure type
- House
- Year built
- 1990
- Living area
- 896 Sq Ft
- Lot dimensions
- 0
- Ownership
- Leasehold
- Listing #
- NB143618
Property Features
- Exterior
- Balcony
- Cooling
- Heat Pump
- Heating
- Baseboard · Heat Pump · Electric
- Flooring
- Laminate
- Basement
- Crawl Space
- Lot features
- Level
- Construction
- Vinyl Siding
- Foundation
- Block
- Sewer
- Public Sewer
- Water source
- Public
Rooms
Main level
- 3pc Bathroom5' x 7'10''
- Primary Bedroom10'4'' x 13'4''
- Kitchen/Dining room11'9'' x 13'4''
- Bedroom7'4'' x 10'
- Bedroom10'10'' x 11'6''
- Laundry2'6'' x 5'
- Living Room13'4'' x 13'4''
Financial Details
- Annual taxes
- $1,136
- Parcel number
- PAN04406169
Directions
HICKEY OR ELDERSLEY TO LATIMORE LAKE RD.....GO IN PARK TO FALL DRIVE

Listing Courtesy: Royal LePage Atlantic
Data Terms of Use
This website is operated by EXIT Realty Specialists, a brokerage who is a member of The Canadian Real Estate Association (CREA). The content on this website is owned or controlled by CREA. By accessing this website, the user agrees to be bound by these terms of use as amended from time to time, and agrees that these terms of use constitute a binding contract between the user, EXIT Realty Specialists, and CREA.
Copyright
The content on this website is protected by copyright and other laws, and is intended solely for the private, non-commercial use by individuals. Any other reproduction, distribution or use of the content, in whole or in part, is specifically prohibited. Prohibited uses include commercial use, “screen scraping”, “database scraping”, and any other activity intended to collect, store, reorganize or manipulate the content of this website.
Trademarks
REALTOR®, REALTORS®, and the REALTOR® logo are certification marks that are owned by REALTOR® Canada Inc. and licensed exclusively to The Canadian Real Estate Association (CREA). These certification marks identify real estate professionals who are members of CREA and who must abide by CREA’s By-Laws, Rules, and the REALTOR® Code. The MLS® trademark and the MLS® logo are owned by CREA and identify the professional real estate services provided by members of CREA.
Liability and Warranty Disclaimer
The information contained on this website is based in whole or in part on information that is provided by members of CREA, who are responsible for its accuracy. CREA reproduces and distributes this information as a service for its members, and assumes no responsibility for its completeness or accuracy.
Amendments
EXIT Realty Specialists may at any time amend these Terms of Use by updating this posting. All users of this site are bound by these amendments should they wish to continue accessing the website, and should therefore periodically visit this page to review any and all such amendments.
Saint John Market Statistics
How this home compares to 479 active listings in Saint John, NB
| Saint John median | This listing | |
|---|---|---|
| Median listing price | $345,854 | $145,000 |
| Median days on market | 49 | — |
| Median Sq Ft | 2,000 | 896 |
| Median price / Sq Ft | $180 | $162 |
Market statistics compiled from active EXIT Realty® and MLS listings in Saint John, NB.
Commute Calculator
Explore commute times from 8 Fall Drive, Saint John, NB E2N 1N9.
More homes to consider
View similar homes View nearby homes


Similar Home Values
Comparable nearby listings and their asking prices.
| Address | Price | Beds | Baths | Sq Ft |
|---|---|---|---|---|
| 41 Susan Drive, Saint John, NB | $169,900 | 3 | 1 | 952 |
| 33 Glenview Drive, Saint John, NB | $149,900 | 3 | 1 | 1,024 |
| 280 Mount Pleasant Avenue, Saint John, NB | $150,000 | 2 | 1 | 758 |
| 19 Gull Street, Saint John, NB | $135,000 | 2 | 1 | 684 |


