


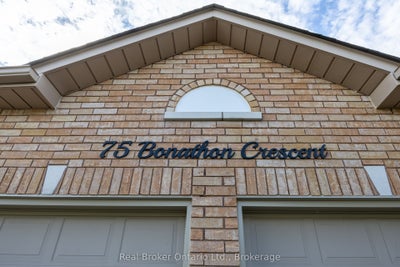
75 Bonathon CrescentClarington, ON L1C 5B9
Durham
Description
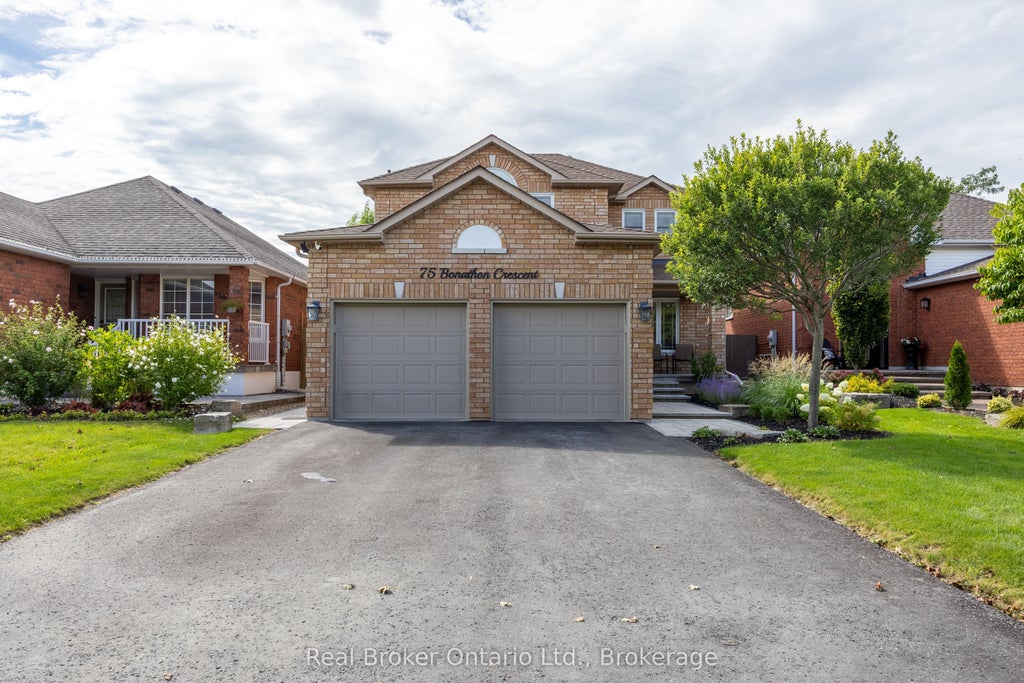
Fabulous Location, Beautiful Curb Appeal & Spacious Family Living! This all-brick home offers the perfect blend of comfort, style and convenience, ideally situated close to Hwy 401 & transit making it ideal for commuters. Enjoy the ease of walking to transit, shopping, coffee shops, schools, parks and so much more. An updated, interlock walkway leads to the inviting covered front porch, creating a welcoming first impression. Inside, the updated kitchen is designed for both everyday living and entertaining, featuring plenty of cupboard space, quartz countertops, a convenient breakfast bar, tile backsplash, stainless steel appliances and a walk-out to the back deck. The kitchen flows seamlessly into the separate formal dining room, complete with beautiful hardwood flooring. The inviting family room, warmed by a gas fireplace, offers a cozy space to relax and unwind, while the separate living room provides additional room for gatherings, quiet moments or flexible family living. Upstairs, four good-sized bedrooms offer comfortable accommodations for the whole family. The spacious primary bedroom is a peaceful retreat, complete with a walk-in closet and a 4-piece ensuite. A finished basement extends your living space with a large recreation room, dedicated office and ample storage, providing room for work, play and hobbies. Practical features include main-floor laundry, convenient interior garage access, no sidewalk to shovel and a generous driveway offering parking for four cars. Fully fenced backyard with large deck to enjoy the outdoors. With its inviting layout, thoughtful updates and unbeatable location, this is a home that is sure to impress.
Property Information
- Property type
- Residential
- Sub-type
- Single Family Residence
- Style
- 2-Storey
- Stories
- 2
- Lot dimensions
- 39.6x110.8
- Parking spaces
- 6
- MLS® Listing#
- E13791822
Property Features
- Interior
- Storage
- Cooling
- Central Air
- Heating
- Natural Gas · Forced Air
- Basement
- Finished
- Pool
- None
- Parking
- Private · Attached
- Construction
- Brick
- Roof
- Asphalt
Financial Details
- Annual taxes
- $5,961Tax year 2026
- Parcel number
- 269330158
Directions
From Hwy 401, head north on Bowmanville Ave. West onto Baseline. North onto Green. West onto Boswell. North onto Bonathon and house is on west side of street.
Clarington Market Statistics
How this home compares to 1,321 active listings in Clarington, ON
| Clarington median | This listing | |
|---|---|---|
| Median listing price | $779,949 | $875,000 |
| Median days on market | 36 | — |
| Median Sq Ft | 1,750 | — |
| Median price / Sq Ft | $514 | — |
Market statistics compiled from active EXIT Realty® and MLS listings in Clarington, ON.
Commute Calculator
Explore commute times from 75 Bonathon Crescent, Clarington, ON L1C 5B9.
More homes to consider
View similar homes View nearby homes$449,990
Nearby0.3 km2 bd, 2 ba
107 - 51 Clarington BoulevardClarington (Bowmanville), ON L1C7J8#29483729

Similar Home Values
Comparable nearby listings and their asking prices.
| Address | Price | Beds | Baths | Sq Ft |
|---|---|---|---|---|
| 73 Rhonda Boulevard, Clarington, ON | $865,000 | 5 | 3 | — |
| 160 MILLBURN DRIVE, Clarington (Bowmanville), ON | $879,900 | 4 | 4 | — |
| 67 BUXTON LANE, Clarington (Bowmanville), ON | $899,900 | 4 | 4 | — |
| 49 Prince William Boulevard, Clarington, ON | $888,000 | 4 | 4 | — |
Connect with a Local Real Estate Expert



Data Terms of Use
This website is operated by EXIT Ottawa Valley Realty, Brokerage, a brokerage who is a member of The Canadian Real Estate Association (CREA). The content on this website is owned or controlled by CREA. By accessing this website, the user agrees to be bound by these terms of use as amended from time to time, and agrees that these terms of use constitute a binding contract between the user, EXIT Ottawa Valley Realty, Brokerage, and CREA.
Copyright
The content on this website is protected by copyright and other laws, and is intended solely for the private, non-commercial use by individuals. Any other reproduction, distribution or use of the content, in whole or in part, is specifically prohibited. Prohibited uses include commercial use, “screen scraping”, “database scraping”, and any other activity intended to collect, store, reorganize or manipulate the content of this website.
Trademarks
REALTOR®, REALTORS®, and the REALTOR® logo are certification marks that are owned by REALTOR® Canada Inc. and licensed exclusively to The Canadian Real Estate Association (CREA). These certification marks identify real estate professionals who are members of CREA and who must abide by CREA’s By-Laws, Rules, and the REALTOR® Code. The MLS® trademark and the MLS® logo are owned by CREA and identify the professional real estate services provided by members of CREA.
Liability and Warranty Disclaimer
The information contained on this website is based in whole or in part on information that is provided by members of CREA, who are responsible for its accuracy. CREA reproduces and distributes this information as a service for its members, and assumes no responsibility for its completeness or accuracy.
Amendments
EXIT Ottawa Valley Realty, Brokerage may at any time amend these Terms of Use by updating this posting. All users of this site are bound by these amendments should they wish to continue accessing the website, and should therefore periodically visit this page to review any and all such amendments.