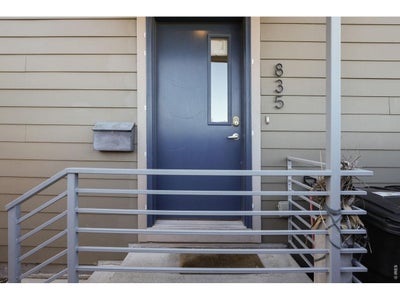

835 Forest StDenver, CO 80220
Olmsted & Chamberlins Colfax Park · Denver County
Description
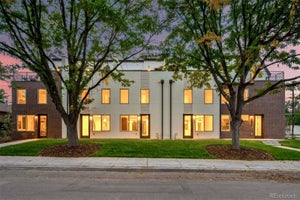
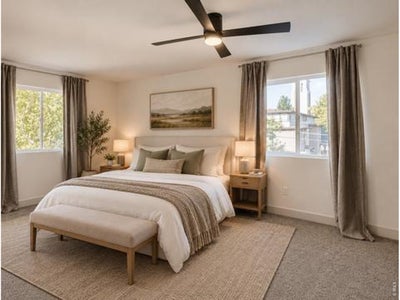
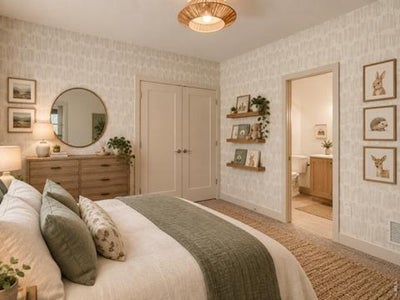
Enjoy easy access to the vibrant restaurants and bars in this perfectly positioned home in Mayfair, one of Denver's most desirable neighborhoods. There is no HOA, but a shared wall agreement. This home offers an unbeatable combination of contemporary style, thoughtful design, and urban convenience. Designed for modern living and entertaining, this stylish home features an open-concept main level with an impressive gas fireplace framed by floor-to-ceiling gray tile and a custom light-wood mantel with built-in bench seating. Beautiful wood floors and designer light fixtures create a sophisticated yet inviting atmosphere throughout. The chef-inspired kitchen is the heart of the home, featuring a large center island with bar seating, quartz countertops, and stainless-steel appliances. Sliding glass doors seamlessly extend the living space outdoors to a private urban oasis. The spacious composite deck features a built-in gas grill and lighting, creating an ideal setting for dining, entertaining, or simply relaxing in privacy. Upstairs, the spacious primary suite offers a peaceful retreat with a generous bedroom, walk-in closet, and luxurious en-suite bathroom featuring dual vanities, quartz countertops, and a Euro-glass shower. The lower level includes two additional bedrooms, each with full-size above-grade windows and generous closets, and convenient en-suite access to a full bathroom located between the bedrooms. A dedicated study nook provides the perfect space for working from home or creating a quiet workspace. The detached two-car garage is an exceptional bonus, thoughtfully finished with epoxy flooring.
Property Information
- Property type
- Residential
- Sub-type
- Townhouse
- Structure type
- Townhouse
- Year built
- 2016
- Living area
- 1,708 Sq Ft
- Lot size
- 0.05 acres
- Garage spaces
- 2
- Zoning
- E-MU-2.5
- Days on market
- 37
- MLS® Listing#
- 1067930
Property Features
- Interior
- Open Floorplan · Walk-In Closet(s) · Kitchen Island
- Exterior
- Barbecue
- Appliances
- Gas Range · Dishwasher · Refrigerator
- Cooling
- Central Air · Ceiling Fan(s)
- Heating
- Forced Air · Space Heater
- Flooring
- Wood
- Fireplace
- Gas · Living Room
- Basement
- Full · Partially Finished
- Parking
- Detached
- Laundry
- Washer Hookup
- Patio
- Deck
- Fencing
- Fenced · Wood
- Construction
- Frame · Brick
- Roof
- Composition
- Windows
- Window Coverings
- Community
- None
- Utilities
- Natural Gas Available · Electricity Available
- Sewer
- Public Sewer
- Water source
- Public
Rooms
Upper
- Primary Bedroom18x17
Basement
- Bedroom 213x10
- Bedroom 310x10
Main
- Dining Room10x8
- Kitchen13x8
- Living Room24x9
Schools
- Elementary
- Palmer
- Middle
- Hill
- High
- Washington, George
Financial Details
- HOA
- None
- Annual taxes
- $3,964Tax year 2025
- Parcel number
- 6064-12-058
Commute Calculator
Explore commute times from 835 Forest St, Denver, CO 80220.







 PUBLISHER'S NOTICE: All real estate advertised herein is subject to the Federal Fair Housing Act and the Colorado Fair Housing Act, which Acts make it illegal to make or publish any advertisement that indicates any preference, limitation, or discrimination based on race, color, religion, sex, handicap, familial status, or national origin.