
2671 Crestridge CtBoulder, CO 80302
Crestview Estates · Boulder County
Description
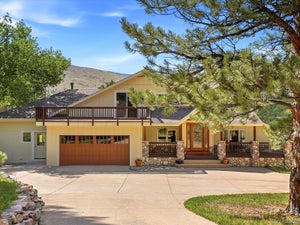
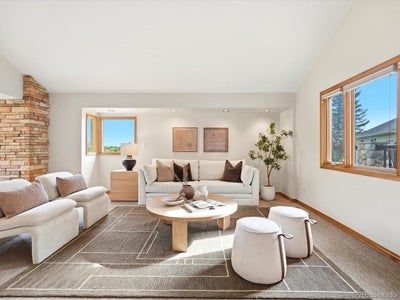
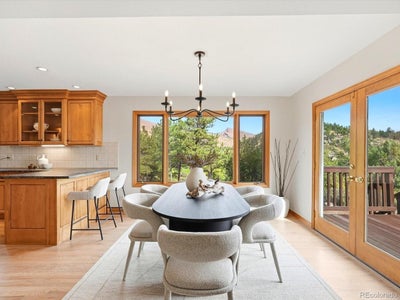
Meticulously maintained home with stunning views. This home is nestled into a beautiful lot with south facing driveway, extra two-car detached garage, huge flagstone patio leading to a flat backyard overlooking Lefthand Creek and an unobstructed view of Heil Valley Ranch open space. Inside, a gracious floor plan leads you through an open living/dining/kitchen area with access to the wrap-around deck. Next is a cozy family room and french doors leading to a serene home office with floor to ceiling windows and skylights highlighting the surrounding beauty. Don't miss the main level bedroom and full bath before heading upstairs to the luxurious primary bedroom with two walk-in closets, private balcony and five-piece ensuite bath. Rounding out the upstairs is the third bedroom and ensuite bath with some of the most significant views of all! The main floor laundry/mud room includes a large pantry and cedar closet. The property boasts a current wildfire mitigation certification, newer roof Class 4 shingles (11/2025), solid wood doors, water softener, reverse osmosis, fresh paint and new carpet, and separate furnace and A/C for each level. Stop right here. You are home.
Property Information
- Property type
- Residential
- Sub-type
- Single Family Residence
- Year built
- 1969
- Living area
- 2,846 Sq Ft
- Lot size
- 0.70 acres
- Garage spaces
- 4
- Zoning
- RR
- Days on market
- 123
- MLS® Listing#
- 7851845
Property Features
- Interior
- Walk-In Closet(s) · Kitchen Island
- Exterior
- Balcony
- Appliances
- Double Oven · Dishwasher · Refrigerator · Washer · Dryer · Water Softener Owned · Water Purifier Owned · Disposal
- Cooling
- Central Air · Ceiling Fan(s)
- Heating
- Forced Air
- Basement
- Crawl Space
- Parking
- Attached
- Patio
- Patio · Deck
- Lot features
- Paved
- Construction
- Frame · Concrete
- Roof
- Composition
- Windows
- Skylight(s)
- Sewer
- Septic Tank
- Water source
- Well
Rooms
Upper
- Primary Bedroom17x15
- Bedroom 218x12
Main
- Study18x18
- Bedroom 310x12
- Dining Room12x11
- Family Room21x11
- Kitchen16x14
- Laundry14x9
- Living Room17x17
Schools
- Elementary
- Blue Mountain
- Middle
- Altona
- High
- Silver Creek
Financial Details
- HOA
- None
- Annual taxes
- $9,596Tax year 2025
Open Houses
- 11:30 AM–1:30 PMAdd to calendar
Commute Calculator
Explore commute times from 2671 Crestridge Ct, Boulder, CO 80302.







 PUBLISHER'S NOTICE: All real estate advertised herein is subject to the Federal Fair Housing Act and the Colorado Fair Housing Act, which Acts make it illegal to make or publish any advertisement that indicates any preference, limitation, or discrimination based on race, color, religion, sex, handicap, familial status, or national origin.