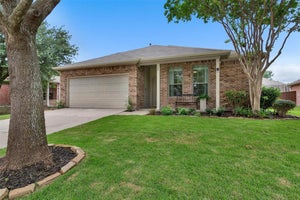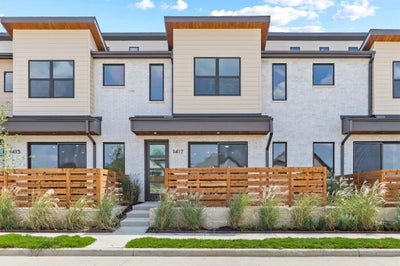
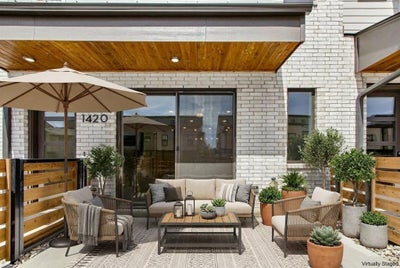


1402 Azalea DriveMelissa, TX 75454
Willow Grove Townhomes · Collin County
Description
MLS# 21363741 - Built by Grenadier Investments - Jan 2027 completion! ~ Step into something special with the highly sought-after Aspen floorplan, offering 1,871 sq. ft. of thoughtfully designed living with 3 bedrooms, 2.5 baths and an open-concept kitchen, dining and family room flowing into spacious outdoor living. Upstairs, a generous primary suite with sloped ceiling and walk-in closet joins two guest bedrooms, a versatile flex space and convenient laundry, while a pantry, powder bath and 2-car garage add everyday functionality. Designer-selected finishes create a fresh, contemporary look with soft white cabinetry, warm-toned wood-look flooring and polished chrome accents. The kitchen pairs sleek countertops with a clean backsplash, while glass pendant lighting, a 30-inch electric fireplace, geometric shower accent tile and a semi-frameless shower add elevated style throughout. Located in the vibrant Willow Grove community, enjoy resort-style amenities including a pool, fitness center, dog park, and scenic walking trails. Just minutes from Historic Downtown McKinney and convenient to US-75, the Aspen combines elevated designer style, comfortable living, and an exceptional location. See Sales Counselor for Builder Promotion details.
Property Information
- Property type
- Residential
- Sub-type
- Townhouse
- Style
- Contemporary/Modern / Traditional
- Year built
- 2027
- Living area
- 1,871 Sq Ft
- Lot size
- 0.04 acres
- Garage spaces
- 2
- Days on market
- 51
- MLS® Listing#
- 21363741
Property Features
- Interior
- Vaulted Ceiling(s) · High Speed Internet
- Exterior
- Rain Gutters · Lighting · Private Entrance
- Appliances
- Dishwasher · Disposal · Gas Cooktop · Gas Water Heater · Microwave
- Cooling
- Ceiling Fan(s) · Central Air · Electric
- Heating
- Central · Natural Gas
- Flooring
- Carpet · Ceramic Tile · Wood
- Fireplace
- Electric
- Parking
- Garage Faces Rear · Attached
- Patio
- Covered
- Fencing
- Wood
- Lot features
- Few Trees · Landscaped · Subdivided
- Construction
- Brick · Stone
- Foundation
- Slab
- Roof
- Composition
- Security
- Carbon Monoxide Detector(s) · Fire Sprinkler System · Security Lights · Security System · Smoke Detector(s)
- Community
- Pool · Fitness Center
- Sewer
- Public Sewer
- Water source
- Public
Rooms
Second
- Bedroom10 x 11
- Bonus Room6 x 7
- Master Bedroom13 x 22
First
- Dining Room17 x 6
- Kitchen17 x 11
- Living Room12 x 13
Schools
- Elementary
- Willow Wood
- Middle
- Melissa
- High
- Melissa
- District
- Melissa ISD
Financial Details
- HOA
- $255 / MonthlyAssociation: TBD
- Parcel number
- R-13131-00J-0160-1
Directions
Hwy 121 N to N 75 Central Expwy. Turn right onto Willow Grove Way. Community will be on the left, with the model home located at 1718 Heatherwood Drive.

Listing Courtesy: HomesUSA.com - 888-872-6006
Presented by: Ben Caballero
Last Updated: 2026-08-19T00:00:00.000Z
Documents & links
Provided by Ben Caballero
- Virtual tourVisit
Commute Calculator
Explore commute times from 1402 Azalea Drive, Melissa, TX 75454.