
3006 Fairlea CrescentOttawa, ON K1V 8T7
Description
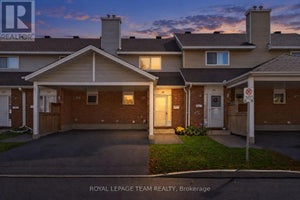
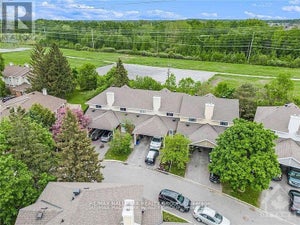
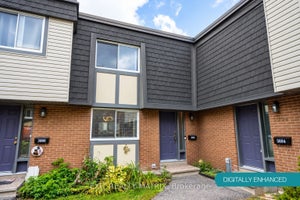
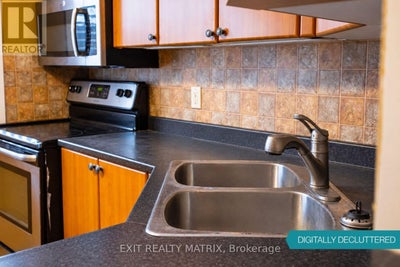
Opportunity meets imagination at 3006 Fairlea Crescent! If you're a first-time buyer, young family, investor or renovator looking for a home you can truly make your own, this 3-bedroom condo townhome offers the space, layout and location to create something special. The main level features a practical kitchen with stainless steel appliances and a pass-through to the dining room, creating a more connected feel between the spaces. The dedicated dining area flows into a generously sized living room, where large patio doors bring in natural light and provide direct access to the fenced backyard and deck, a great setup for kids, pets, summer dinners or a future outdoor lounge. Upstairs you'll find three bedrooms and a full bathroom, giving young families room to grow or offering flexibility for a home office or guest room. Downstairs, the full unfinished basement provides laundry space, storage and plenty of potential for a future recreation room, playroom, gym or workshop. What really sets this property apart is the opportunity to see beyond what's here today. With cosmetic updates, fresh finishes and some creativity, this home could take on an entirely new personality. Outside, enjoy your own fenced deck and yard space while remaining close to Fairlea Park, neighbourhood amenities and public transit. Fairlea Park itself offers a playground, splash pad, soccer field and ball diamond, making this an especially appealing location for families. Bring your ideas, roll up your sleeves and turn this affordable Ottawa townhome into the home you've been imagining. Your next chapter starts here. (id:31684)
Property Information
- Property type
- Residential
- Sub-type
- Townhouse
- Stories
- 2
- Parking spaces
- 1
- Ownership
- Condo/Strata
- Listing #
- X13877662
Property Features
- Appliances
- Cooktop · Washer · Refrigerator · Dryer · Microwave · Range Hood
- Cooling
- Central Air
- Heating
- Forced Air · Natural Gas
- Basement
- Unfinished · Full
- Parking
- No Garage
- Construction
- Brick · Vinyl Siding
- Windows
- Window Coverings
Rooms
Main level
- Foyer
- Dining Room
- Kitchen
- Living Room
Upper Level
- Primary Bedroom
- Bedroom 2
Financial Details
- HOA
- $637 / MonthlyAssociation: Condominium Management Group
- Annual taxes
- $2,544
Directions
Cross Streets: Heatherington Rd / Fairlea Cres. ** Directions: From Downtown Ottawa, head east on Hwy 417. Use the right lane to take exit 115 for Saint Laurent Blvd. Turn right onto St. Laurent Blvd. Turn right onto Walkley Rd. Turn left onto Heatherington Rd.Turn left onto Fairlea Crescent.

Listing Courtesy: EXIT REALTY MATRIX
Data Terms of Use
This website is operated by EXIT Realty, a brokerage who is a member of The Canadian Real Estate Association (CREA). The content on this website is owned or controlled by CREA. By accessing this website, the user agrees to be bound by these terms of use as amended from time to time, and agrees that these terms of use constitute a binding contract between the user, EXIT Realty, and CREA.
Copyright
The content on this website is protected by copyright and other laws, and is intended solely for the private, non-commercial use by individuals. Any other reproduction, distribution or use of the content, in whole or in part, is specifically prohibited. Prohibited uses include commercial use, “screen scraping”, “database scraping”, and any other activity intended to collect, store, reorganize or manipulate the content of this website.
Trademarks
REALTOR®, REALTORS®, and the REALTOR® logo are certification marks that are owned by REALTOR® Canada Inc. and licensed exclusively to The Canadian Real Estate Association (CREA). These certification marks identify real estate professionals who are members of CREA and who must abide by CREA’s By-Laws, Rules, and the REALTOR® Code. The MLS® trademark and the MLS® logo are owned by CREA and identify the professional real estate services provided by members of CREA.
Liability and Warranty Disclaimer
The information contained on this website is based in whole or in part on information that is provided by members of CREA, who are responsible for its accuracy. CREA reproduces and distributes this information as a service for its members, and assumes no responsibility for its completeness or accuracy.
Amendments
EXIT Realty may at any time amend these Terms of Use by updating this posting. All users of this site are bound by these amendments should they wish to continue accessing the website, and should therefore periodically visit this page to review any and all such amendments.
Commute Calculator
Explore commute times from 3006 FAIRLEA CRESCENT, Ottawa, ON K1V 8T7.