2809 Stratton LaneCelina, TX 75009
Cambridge Crossing · Collin County
Description
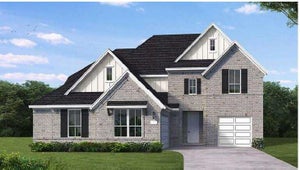
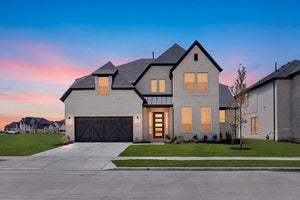
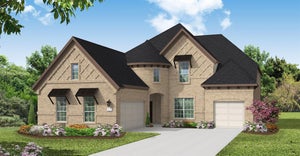
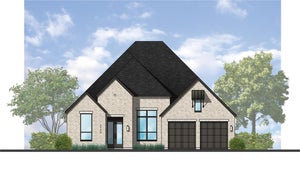
MLS# 21402974 - Built by Coventry Homes - February 2027 completion ~ Welcome to this thoughtfully designed 5-bedroom, 4.5-bath home that blends comfort, style, and functionality. The open-concept kitchen features built-in appliances, a single-bowl sink with trash pullout, and a spacious island for gathering. A built-in console in the breakfast area adds charm and storage, while luxury vinyl plank flooring and high-level countertops create a clean, modern feel. The first-floor guest suite has its own en-suite bath and walk-in shower, while the upstairs primary suite offers a spa-like retreat with a freestanding tub. A large game room, media room, and tandem 3-car garage provide plenty of space to relax, entertain, or work out. Whether you're hosting friends or enjoying a quiet morning, this home is the perfect place to make lasting memories.
Property Information
- Property type
- Residential
- Sub-type
- Single Family Residence
- Style
- Traditional
- Year built
- 2026
- Living area
- 4,308 Sq Ft
- Lot size
- 0.18 acres
- Lot dimensions
- 60x130
- Garage spaces
- 3
- Days on market
- 1
- MLS® Listing#
- 21402974
Property Features
- Interior
- Double Vanity · Kitchen Island · Open Floorplan · Pantry · Vaulted Ceiling(s) · Walk-In Closet(s) · Wired for Data · Wired for Sound
- Exterior
- Rain Gutters · Private Yard
- Appliances
- Dishwasher · Disposal · Gas Cooktop
- Cooling
- Ceiling Fan(s) · Central Air · Electric · ENERGY STAR Qualified Equipment · Zoned
- Heating
- Central · ENERGY STAR Qualified Equipment · Natural Gas · Zoned
- Flooring
- Carpet · Tile · Vinyl
- Parking
- Garage Door Opener · Attached
- Laundry
- Electric Dryer Hookup
- Patio
- Covered
- Fencing
- Fenced · Wood
- Lot features
- Interior Lot · Landscaped
- Construction
- Brick
- Foundation
- Slab
- Roof
- Composition
- Security
- Carbon Monoxide Detector(s) · Prewired · Smoke Detector(s)
- Community
- Pool · Clubhouse · Fitness Center · Playground
- Utilities
- Underground Utilities
- Sewer
- Public Sewer
- Water source
- Public
Rooms
First
- Breakfast Room13 x 16
- Bedroom12 x 15
- Dining Room11 x 14
- Kitchen20 x 12
- Living Room20 x 16
- Master Bedroom15 x 16
- Office12 x 12
- Utility Room11 x 9
Second
- Bedroom11 x 13
- Bedroom13 x 11
- Game Room19 x 19
Schools
- Elementary
- Tommie Dobie Bothwell
- Middle
- Jerry & Linda Moore
- High
- Celina
- District
- Celina ISD
Financial Details
- HOA
- $1,920 / AnnuallyAssociation: Insight
- Parcel number
- 2809 Stratton Lane
Directions
From Hwy 380 North on Dallas Tollway, go left on Punk Carter, right on Huddleston, left on Coventry Dr then right onto Pinner Ct. Model at 2233 Pinner Ct, Celina, TX 75009.

Listing Courtesy: HomesUSA.com - 888-872-6006
Presented by: Ben Caballero
Last Updated: 2026-10-03T00:00:00.000Z
Documents & links
Provided by Ben Caballero
- Virtual tourVisit
Commute Calculator
Explore commute times from 2809 Stratton Lane, Celina, TX 75009.