8410 W 95th DriveBroomfield, CO 80021
Kings Mill · Jefferson County
Description
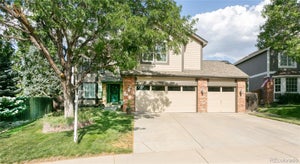
WELCOME HOME! Just when you think you've seen it all, you discover more! With over 3500 SF of living space, this home gives everyone so much space that they'll think they've purchased their own home within this home. This is by far one of the largest homes in the neighborhood! The main floor welcomes you into the foyer. Turn right, you'll access the abundantly naturally lit living room, open to the neighboring formal dining room. Continue your tour right into the kitchen. You'll find black granite countertops, 42" cupboards, an island with extra storage, and a bill-pay/homework station. Continue through the kitchen into the family room. Also off the kitchen is the peaceful, spacious sunroom. Continue through the family room, you are back at the foyer, or you can go down the hall to the main floor bedroom, the full bathroom and the laundry room. From the foyer, head up the open staircase to the open loft. Just beyond the loft you'll find the primary bedroom with en suite 5 piece bath and ginormous walk-in closet. Just outside the primary bedroom, you'll find another full bathroom adjacent to 2 secondary bedrooms. From the foyer, head downstairs to the finished basement where you'll find 2 more secondary bedrooms, a 3/4 bathroom, another family/game room and a bonus room located just outside the mechanical room. There are closets galore in this house! The 3 car garage enters the home through the laundry room and enters the backyard. Curb appeal is pleasing due to the perfectly manicured front yard. The mature backyard also provides the serenity anyone can relax in. You would be the 3rd owners of this amazing home!
Property Information
- Property type
- Residential
- Sub-type
- Single Family Residence
- Structure type
- House
- Year built
- 1997
- Living area
- 2,455 Sq Ft
- Lot size
- 0.15 acres
- Garage spaces
- 3
- Parking spaces
- 3
- Ownership
- Individual
- Zoning
- Res
- Days on market
- 21
- MLS® Listing#
- 3203983
Property Features
- Interior
- Breakfast Bar · Ceiling Fan(s) · Entrance Foyer · Granite Counters · High Ceilings · Kitchen Island · Open Floorplan · Vaulted Ceiling(s) · Walk-In Closet(s)
- Exterior
- Playground · Private Yard
- Appliances
- Dishwasher · Disposal · Dryer · Gas Water Heater · Microwave · Oven · Range · Refrigerator · Washer
- Cooling
- Ceiling Fan(s) · Central Air
- Heating
- Forced Air
- Flooring
- Vinyl · Carpet · Linoleum · Tile · Wood
- Fireplace
- Family Room · Gas
- Basement
- Finished
- Parking
- Concrete · Attached
- Laundry
- Sink
- Patio
- Deck · Front Porch
- Fencing
- Partial
- Lot features
- Landscaped · Near Public Transit · Sprinklers In Front · Sprinklers In Rear
- Construction
- Concrete · Frame · Stone · Wood Siding
- Foundation
- Concrete Perimeter
- Roof
- Composition
- Windows
- Double Pane Windows · Window Coverings · Window Treatments
- Security
- Carbon Monoxide Detector(s) · Smoke Detector(s)
- Utilities
- Natural Gas Available · Electricity Connected · Natural Gas Connected · Phone Connected
- Sewer
- Public Sewer
- Water source
- Public
Rooms
Upper
- Bathroom Full4.11 x 11.1
- Bathroom Full13.6 x 12.9
- Bedroom21.9 x 14.7
- Bedroom12.3 x 10.6
- Bedroom10.11 x 12.4
- Loft14.2 x 13.1
Basement
- Bathroom Three Quarter11.2 x 5.1
- Bedroom14.8 x 16.7
- Bedroom12.9 x 16.6
- Bonus Room12.9 x 7.1
- Living Room17.3 x 13.1
- Utility Room10.6 x 7.8
Main
- Bathroom Full7.1 x 6.8
- Bedroom12.3 x 10.6
- Bonus Room8.11 x 14.11
- Dining Room10.8 x 12.6
- Family Room16.8 x 15.7
- Kitchen9.9 x 14.7
- Laundry5.1 x 6.8
- Living Room12.9 x 13.1
Schools
- Elementary
- Lukas
- Middle
- Wayne Carle
- High
- Standley Lake
Financial Details
- HOA
- $125 / QuarterlyAssociation: Haven Community Management
- Annual taxes
- $3,140Tax year 2025
- Parcel number
- 415420
Directions
Siri, Google and Alexa know the way. :)

Listing Courtesy: Keller Williams Real Estate LLC - christa@christamadrid.com,720-732-1607
This publication is designed to provide information with regard to the subject matter covered. It is displayed with the understanding that the publisher and authors are not engaged in rendering real estate, legal, accounting, tax, or other professional services and that the publisher and authors are not offering such advice in this publication. If real estate, legal, or other expert assistance is required, the services of a competent, professional person should be sought. The information contained in this publication is subject to change without notice. METROLIST, INC., DBA RECOLORADO MAKES NO WARRANTY OF ANY KIND WITH REGARD TO THIS MATERIAL, INCLUDING, BUT NOT LIMITED TO, THE IMPLIED WARRANTIES OF MERCHANTABILITY AND FITNESS FOR A PARTICULAR PURPOSE. METROLIST, INC., DBA RECOLORADO SHALL NOT BE LIABLE FOR ERRORS CONTAINED HEREIN OR FOR ANY DAMAGES IN CONNECTION WITH THE FURNISHING, PERFORMANCE, OR USE OF THIS MATERIAL.
PUBLISHER'S NOTICE: All real estate advertised herein is subject to the Federal Fair Housing Act and the Colorado Fair Housing Act, which Acts make it illegal to make or publish any advertisement that indicates any preference, limitation, or discrimination based on race, color, religion, sex, handicap, familial status, or national origin.
METROLIST, INC., DBA RECOLORADO will not knowingly accept any advertising for real estate that is in violation of the law. All persons are hereby informed that all dwellings advertised are available on an equal opportunity basis.
Licensed in the state of Colorado
Data Terms of Use
The information contained in this publication is subject to change without notice. METROLIST, INC. MAKES NO WARRANTY OF ANY KIND WITH REGARD TO THIS MATERIAL, INCLUDING, BUT NOT LIMITED TO, THE IMPLIED WARRANTIES OF MERCHANTABILITY AND FITNESS FOR A PARTICULAR PURPOSE. METROLIST, INC. SHALL NOT BE LIABLE FOR ERRORS CONTAINED HEREIN OR FOR ANY DAMAGES IN CONNECTION WITH THE FURNISHING, PERFORMANCE, OR USE OF THIS MATERIAL.
 PUBLISHER'S NOTICE: All real estate advertised herein is subject to the Federal Fair Housing Act and the Colorado Fair Housing Act, which Acts make it illegal to make or publish any advertisement that indicates any preference, limitation, or discrimination based on race, color, religion, sex, handicap, familial status, or national origin.
METROLIST, INC. will not knowingly accept any advertising for real estate that is in violation of the law. All persons are hereby informed that all dwellings advertised are available on an equal opportunity basis.
©2017 METROLIST, INC. All Rights Reserved 7100 E. Belleview Ave. #110 Greenwood Village, CO 80111 USA
ALL RIGHTS RESERVED WORLDWIDE. No part of this publication may be reproduced, adapted, translated, stored in a retrieval system or transmitted in any form or by any means, electronic, mechanical, photocopying, recording, or otherwise, without the prior written permission of the publisher. The information contained herein including but not limited to all text, photographs, digital images, virtual tours, may be seeded and monitored for protection and tracking.
Commute Calculator
Explore commute times from 8410 W 95th Drive, Broomfield, CO 80021.