2401 W 41st AveDenver, CO 80211
Sunnyside · Denver County
Description
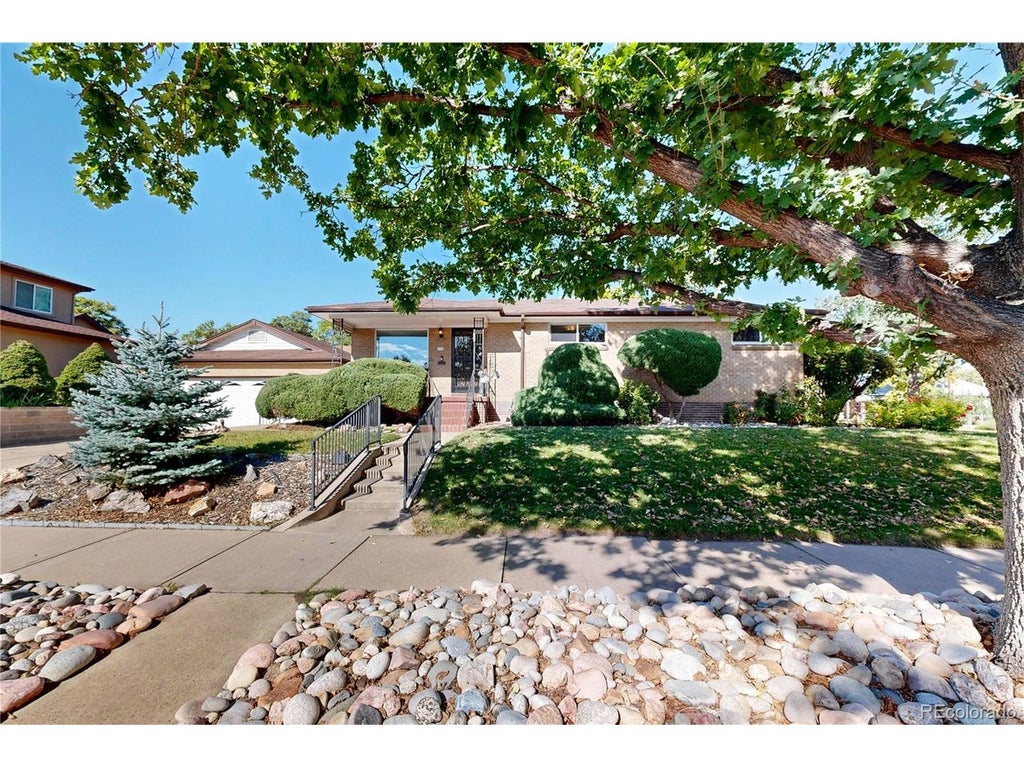
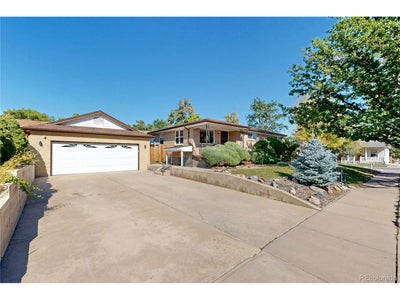
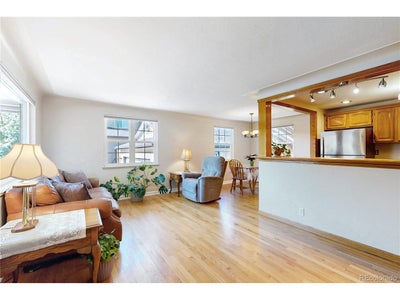
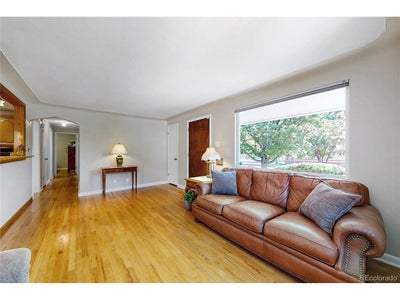
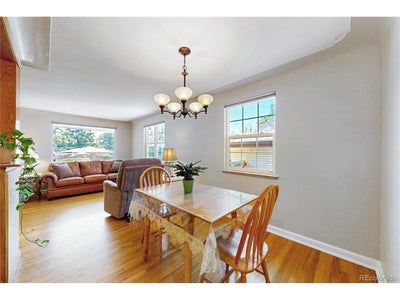
Sunnyside Brick Ranch on a Corner Lot with Finished Basement, Separate Entrance, and ADU potential with zoning and 8,012 sq ft lot size. Set on a sunny, south-facing corner lot in one of Denver's most desirable locations, this brick ranch blends mid-century charm, great curb appeal, and a spacious floor plan with over 2,178 total square feet and up to 5 bedrooms. Inside, original hardwood floors run through a bright living and dining area filled with natural light. The kitchen features warm wood cabinetry, stainless steel appliances, and a gas range. The main level includes a full bath and three bedrooms, one of which works well as a home office. The finished daylight basement has its own exterior entrance and features a great room, kitchenette, 3/4 bath, laundry room, and two additional non-conforming bedrooms. This versatile layout offers potential for multi-generational living or a future accessory dwelling unit (ADU), subject to city requirements. Outside, the attractively landscaped backyard is ready for relaxing or entertaining, with a large, covered patio, low-maintenance pavers, and new privacy fence. Parking is plentiful, with an oversized, drywalled two-car detached garage and an expansive south-facing driveway. Enjoy a great location near 44th Avenue shops, cafes and restaurants, Rocky Mountain Lake Park, Chaffee Park, and additional shopping and dining on Tennyson Street, all just minutes from downtown Denver. Welcome Home! **Updated Double-pane windows **New furnace (2020), central A/C (2020), and water heater (2023).
Property Information
- Property type
- Residential
- Sub-type
- Single Family Residence
- Year built
- 1958
- Living area
- 2,158 Sq Ft
- Lot size
- 0.18 acres
- Garage spaces
- 2
- Zoning
- U-SU-C1
- Days on market
- 5
- MLS® Listing#
- 2715974
Property Features
- Appliances
- Dishwasher · Refrigerator · Washer · Dryer · Disposal
- Cooling
- Central Air · Ceiling Fan(s)
- Heating
- Forced Air
- Basement
- Full · Partially Finished · Walk-Out Access · Daylight
- Parking
- Detached · Oversized
- Patio
- Patio
- Lot features
- Corner Lot · Level · Sloped
- Construction
- Frame · Brick · Concrete
- Roof
- Composition
- Windows
- Window Coverings
- Other structures
- Outbuilding
- Utilities
- Natural Gas Available
- Sewer
- Public Sewer
- Water source
- Public
Rooms
Main
- Primary Bedroom
- Study
- Bedroom 2
- Bedroom 3
- Dining Room
- Living Room
Basement
- Bedroom 4
- Bedroom 5
- Great Room
- Kitchen
- Laundry
Schools
- Elementary
- Trevista at Horace Mann
- Middle
- Skinner
- High
- North
Financial Details
- HOA
- None
- Annual taxes
- $3,907Tax year 2025
Commute Calculator
Explore commute times from 2401 W 41st Ave, Denver, CO 80211.







 PUBLISHER'S NOTICE: All real estate advertised herein is subject to the Federal Fair Housing Act and the Colorado Fair Housing Act, which Acts make it illegal to make or publish any advertisement that indicates any preference, limitation, or discrimination based on race, color, religion, sex, handicap, familial status, or national origin.