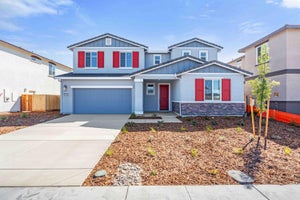
361 Frizzante LaneManteca, CA 95337
Aspen at Villa Ticino · San Joaquin County
Description
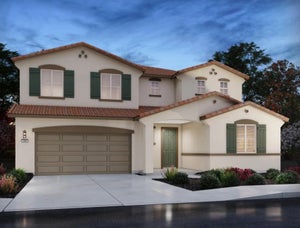
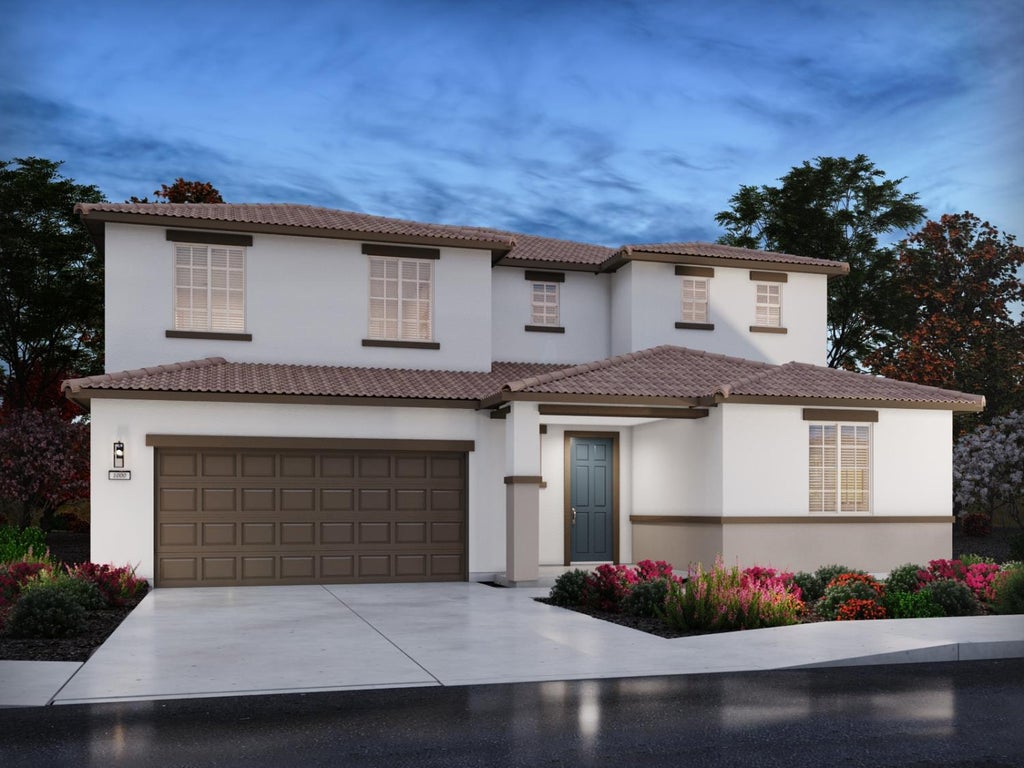
Brand new energy-efficient home available now! This spacious 5-bedroom, 3.5-bathroom residence features a downstairs bedroom, a versatile flex space, and an oversized loft, offering plenty of room to work, study, relax, and entertain. The open-concept layout connects the living, dining, and kitchen areas, creating a bright and inviting space for everyday living and gathering with family and friends. The chef-inspired kitchen features abundant cabinetry, sleek countertops, and a large island that flows seamlessly into the dining and living areas. Upstairs, the primary suite provides a relaxing retreat with a spacious bedroom, generous walk-in closet, and private bath designed for comfort and convenience. Built with innovative energy-efficient features such as spray foam insulation, low-E windows, and high-performance air filtration, this home is designed to help reduce utility costs, enhance year-round comfort, and provide lasting peace of mind. Located in Aspen at Villa Ticino in Manteca, this thoughtfully designed master-planned community offers three community parks, meandering walking paths, picnic areas, playgrounds, sports fields, and a frisbee golf course, creating the perfect blend of comfort, convenience, and outdoor enjoyment.
Property Information
- Property type
- Residential
- Sub-type
- Single Family Residence
- Living area
- 3,153 Sq Ft
- Lot size
- 0.16 acres
- Garage spaces
- 3
- MLS® Listing#
- 226068319
Property Features
- Interior
- Walk-In Closet(s) · Double Vanity · Kitchen Island
- Appliances
- Washer · Dryer · Dishwasher · Microwave · Electric Water Heater · ENERGY STAR Qualified Appliances
- Cooling
- Central Air
- Heating
- Central · Electric
- Flooring
- Carpet · Tile · Vinyl
- Parking
- Attached
- Fencing
- Back Yard
- Construction
- Concrete · Stucco · Frame
- Foundation
- Slab
- Roof
- Tile
- Windows
- Double Pane Windows · Low Emissivity Windows
- Utilities
- Underground Utilities · Electricity Available
- Sewer
- Public Sewer
- Water source
- Public
Schools
- District
- San Joaquin
Financial Details
- HOA
- None
- Parcel number
- 198-370-35
Directions
Heading East on Hwy. 120, take McKinley Ave. exit toward S. McKinley Ave., turn Left onto S McKinley Ave., make a Right onto W Yosemite Ave., a Left onto Swanson Rd., a Right onto Vine St/Hewins St., a Left onto Charred Oak Way

Listing Courtesy: Mertitage Homes - 7079343096
Presented by: Adam Hieb
CA DRE# 01520140. Kris Klair Broker
Data Terms of Use
Terms of Use
1. The following are terms of a legal agreement between you, the person viewing and/or using this Internet site (“User”) and the operator ("Provider") of this Internet site ("Site"), By accessing, browsing and/or using this Site, User acknowledges that User has read, understood, and agrees to be bound by these terms and to comply with all applicable laws and regulations, including but not limited to U.S. export and re-export control laws and regulations. If User does not agree to these terms, User is not authorized to use this Site. The material provided on this Site is protected by law, including, but not limited to, United States Copyright law and international treaties.
2. User must be a prospective purchaser or seller of real estate with a bona fide interest in the purchase or sale of such real estate.
3. All real estate data provided on this Site (including but not limited to descriptions, images, and other information constituting or relating to real estate listings) is strictly for the personal, private, non-commercial use of User and is not made available for redistribution, retransmission, reformatting, modification or copying. User may not sell or use any of the real estate data on this Site for any purpose other than attempting to evaluate houses or properties for sale or purchase by User. User acknowledges that the real estate data on this Site is provided by MetroList Services, Inc., a California corporation (“MetroList”), and User acknowledges the validity of MetroList's copyright as to such data. User expressly acknowledges and agrees that MetroList is a third-party beneficiary of these Terms of Use, and that MetroList will be entitled to enforce these Terms of Use against User.
4. To the fullest extent permitted by law, the data on this Site is provided "as is," without warranty or representation of any kind, either express or implied, as to the nature, quality, characteristics or value of any property or information to which the data pertains. NEITHER PROVIDER NOR METROLIST MAKES ANY WARRANTIES, EXPRESS OR IMPLIED, REGARDING THE DATA DISPLAYED ON THIS SITE, INCLUDING, BUT NOT LIMITED TO, THE IMPLIED WARRANTIES OF MERCHANTABILITY AND FITNESS FOR A PARTICULAR PURPOSE, OR AS TO THE TIMELINESS, ACCURACY AND/OR COMPLETENESS OF THE DATA.
5. NEITHER PROVIDER NOR METROLIST SHALL BE LIABLE FOR ANY INCIDENTAL, SPECIAL, CONSEQUENTIAL, INDIRECT, SPECIAL, PUNITIVE OR EXEMPLARY DAMAGES WHATSOEVER (INCLUDING WITHOUT LIMITATION, DAMAGES FOR LOSS OF BUSINESS INFORMATION, LOSS OF DATA, LOST PROFITS, LOSS OF CUSTOMERS OR OTHER PECUNIARY LOSS), ARISING OUT OF THE USE OR INABILITY TO USE THE DATA DISPLAYED ON THIS SITE, WHETHER THE CLAIM OR CAUSE OF ACTION ARISES IN TORT, CONTRACT, NEGLIGENCE, STRICT LIABILITY OR UNDER ANY OTHER LEGAL THEORY.
6. User agrees that the prevailing party or parties in any action brought to enforce or for breach of these Terms of Use shall be entitled to recover, in addition to any other relief, that party’s or those parties’ reasonable attorney’s fees and court costs incurred in such action from the non-prevailing party or parties.
Commute Calculator
Explore commute times from 361 Frizzante Lane, Manteca, CA 95337.